
Kitchen renovation
A kitchen renovation shaped around movement, storage and daily use.
Coordinate the visible finishes with the layout decisions, preparation work and connected trades that make the kitchen function as one complete space.
- Main focus
- Function + finishes
- Project type
- Residential kitchen
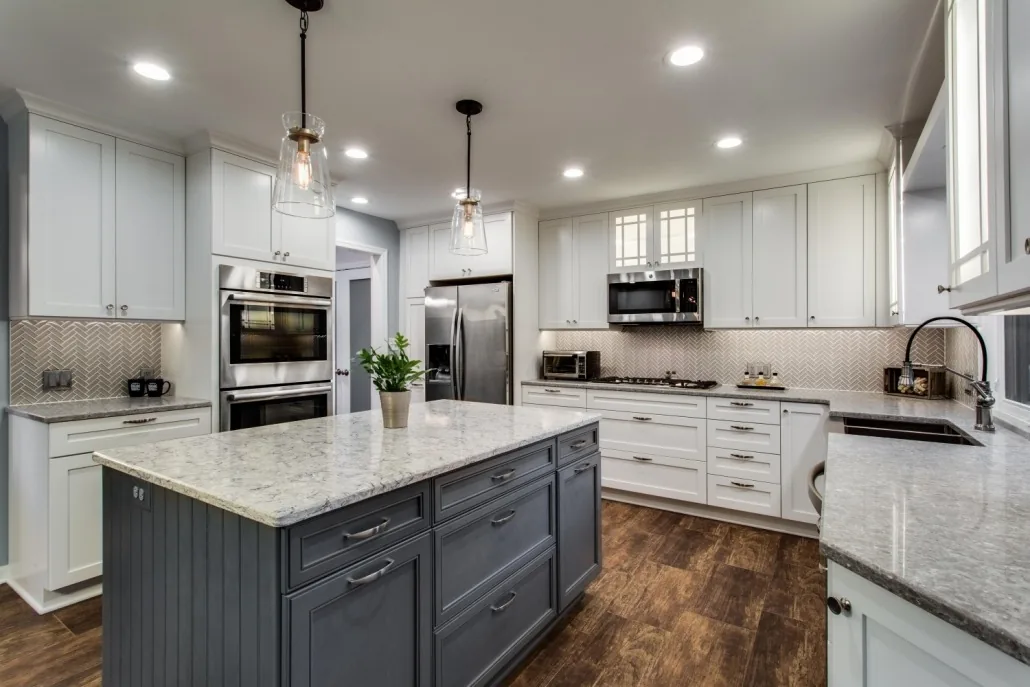
ColorTech project photography
Service overview
Start with the way the kitchen needs to work.
Cabinetry, appliances, counters, lighting and walkways affect one another, so early layout decisions should guide the rest of the scope.
ColorTech reviews the existing kitchen, nearby rooms and the changes the client wants to make. This creates a practical starting point for discussing layout, storage, surfaces and related construction work.
The scope can connect carpentry, drywall, painting, door or trim work where those details are part of the approved kitchen renovation.
Layout decisions first
Measure the work triangle, walkways and storage needs before choosing finishes.
A kitchen can look updated and still feel difficult to use. Planning should consider movement between preparation, cooking, cleaning and storage zones.
01
Appliance clearances
02
Cabinet door and drawer access
03
Island or table circulation
04
Connections to dining and living areas
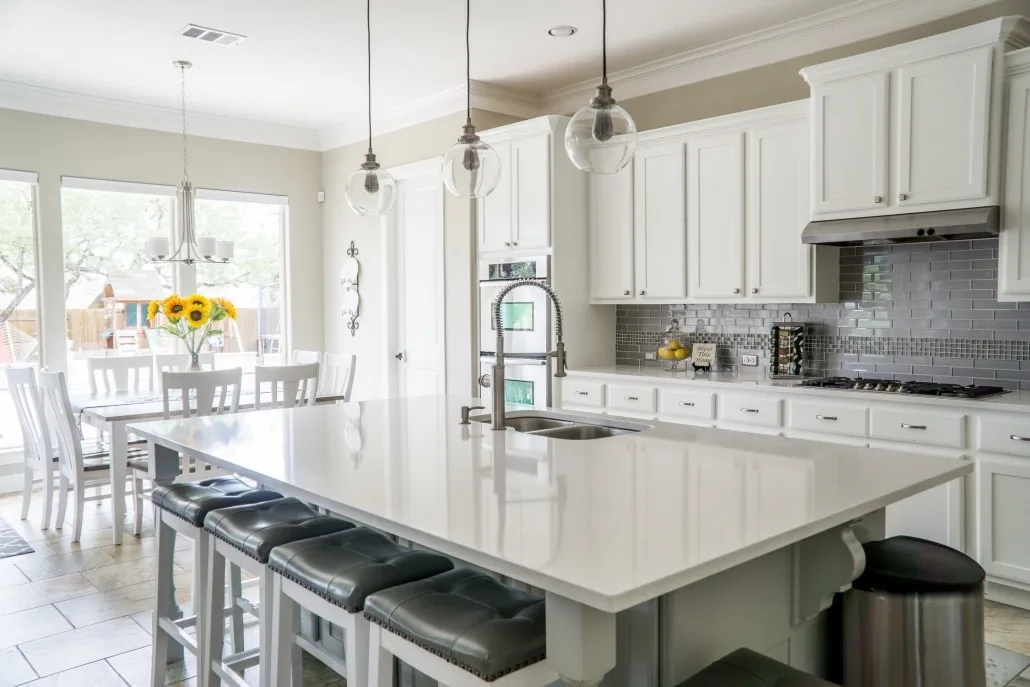
Project example
Kitchen and dining project views
Supplied project photography showing a completed kitchen and its connected dining area.
- Layout planning
- Storage improvements
- Coordinated surfaces and finishes
Photography is from the supplied ColorTech asset package. Exact addresses, dates and detailed project scopes remain pending verification before production launch.
View all project componentsPotential scope
Kitchen remodeling work may include
Selections and installation requirements are coordinated with the approved construction scope.
Counter and backsplash preparation
Layout and partition adjustments
Lighting and finish coordination
Drywall, trim and paint work
Door and opening updates near the kitchen
Service process
From the first review to the final walkthrough.
The exact project sequence depends on the approved scope, selections and property conditions.
-
01
Discuss how the kitchen is used
Review cooking habits, storage concerns, traffic and desired changes.
-
02
Confirm layout and selections
Identify the decisions that affect dimensions, preparation and installation.
-
03
Sequence preparation and installation
Coordinate demolition, repairs, carpentry, surfaces and finishing work.
-
04
Review function and finish
Walk through the completed approved scope and remaining completion items.
Frequently asked questions
Questions about kitchen remodeling.
Yes. Some projects focus on surfaces, storage and finishes without changing the main layout. The best approach depends on the current conditions and project goals.
Key dimensions and product requirements should be known before the related preparation and installation work is finalized.
Yes. Mention connected rooms in the estimate request when flooring transitions, openings, paint or trim should be considered together.
Wide room views, cabinet walls, appliance locations and any damaged or difficult areas help explain the existing layout.
Washington, DC planning
Connect the service to local project information.
Review the verified business location, service-area approach and practical planning resources before sending the project details.
Verified location
Washington, DC service area
One verified office at 2041 Martin Luther King Jr Ave SE, Washington, DC 20020.
View local detailsPlanning article
Kitchen Layout Planning Checklist
Review movement, storage, appliance positions, utilities and nearby rooms before deciding whether a kitchen layout should change.
Read articleDiscuss your project
Tell ColorTech what you want to improve.
Share the property location, existing conditions, project goals and preferred timing for a practical follow-up.