
Bathroom renovation
Bathroom remodeling that balances daily comfort with durable details.
Plan the room around moisture exposure, movement, storage, lighting and the connected preparation required beneath the visible finishes.
- Main focus
- Comfort + durability
- Project type
- Residential bathroom
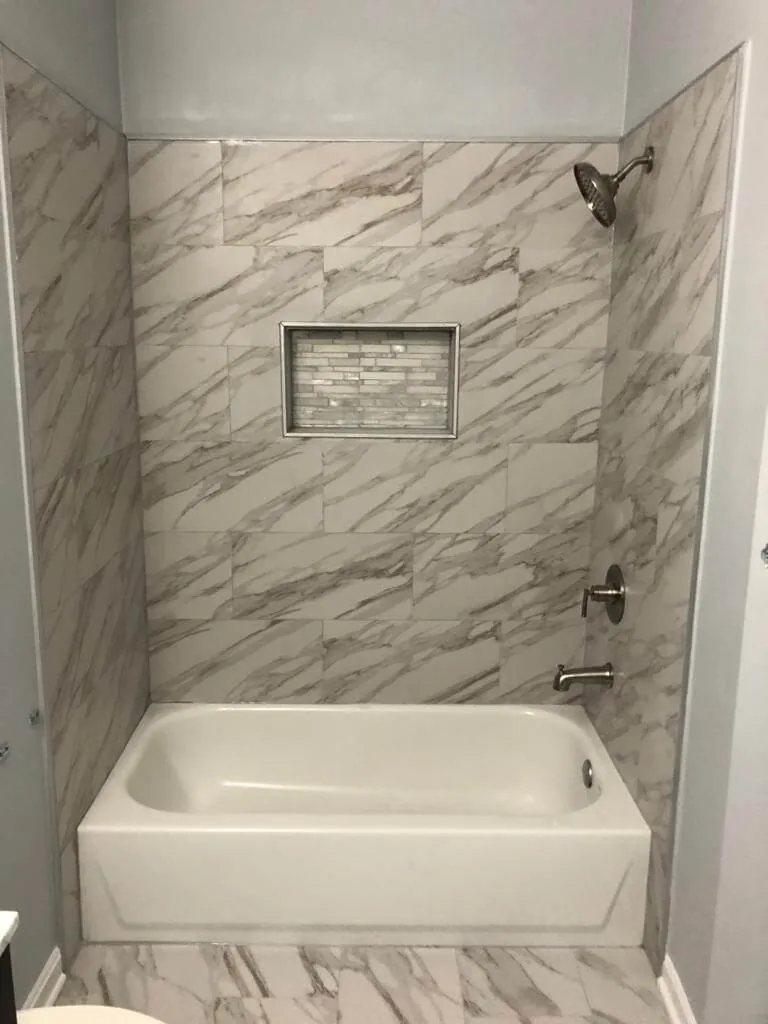
ColorTech project photography
Service overview
The finished room depends on the work behind the surfaces.
Bathrooms require careful attention to existing conditions, moisture-prone areas, clearances and the sequence of preparation and finish work.
ColorTech organizes the renovation around the approved layout and visible goals while also accounting for the walls, surfaces, trim and connected details that support the final result.
Storage, lighting, access and cleaning needs can be discussed early so the room is planned for regular use rather than selected one finish at a time.
Potential scope
Bathroom remodeling work may include
The approved scope is based on accessible conditions, selected products and the desired room layout.
Tile and surface preparation
Wall, ceiling and drywall repair
Trim, door and hardware work
Painting and finish coordination
Layout-related construction adjustments
Durable planning
Choose finishes with moisture, cleaning and everyday use in mind.
The most visible material is not always the only decision that matters. Edges, transitions, ventilation discussions, storage and accessible clearances also affect the finished room.
01
Wet-area transitions
02
Storage for daily routines
03
Lighting at mirrors and task areas
04
Door swing and walking clearance
Service process
From the first review to the final walkthrough.
The exact project sequence depends on the approved scope, selections and property conditions.
-
01
Review the existing bathroom
Discuss the layout, visible conditions, storage and daily-use concerns.
-
02
Define products and preparation
Connect selections with dimensions, backing, surfaces and installation needs.
-
03
Complete work in sequence
Coordinate removal, repairs, carpentry, surface work and final finishes.
-
04
Inspect the completed scope
Review the finished room and document final completion items.
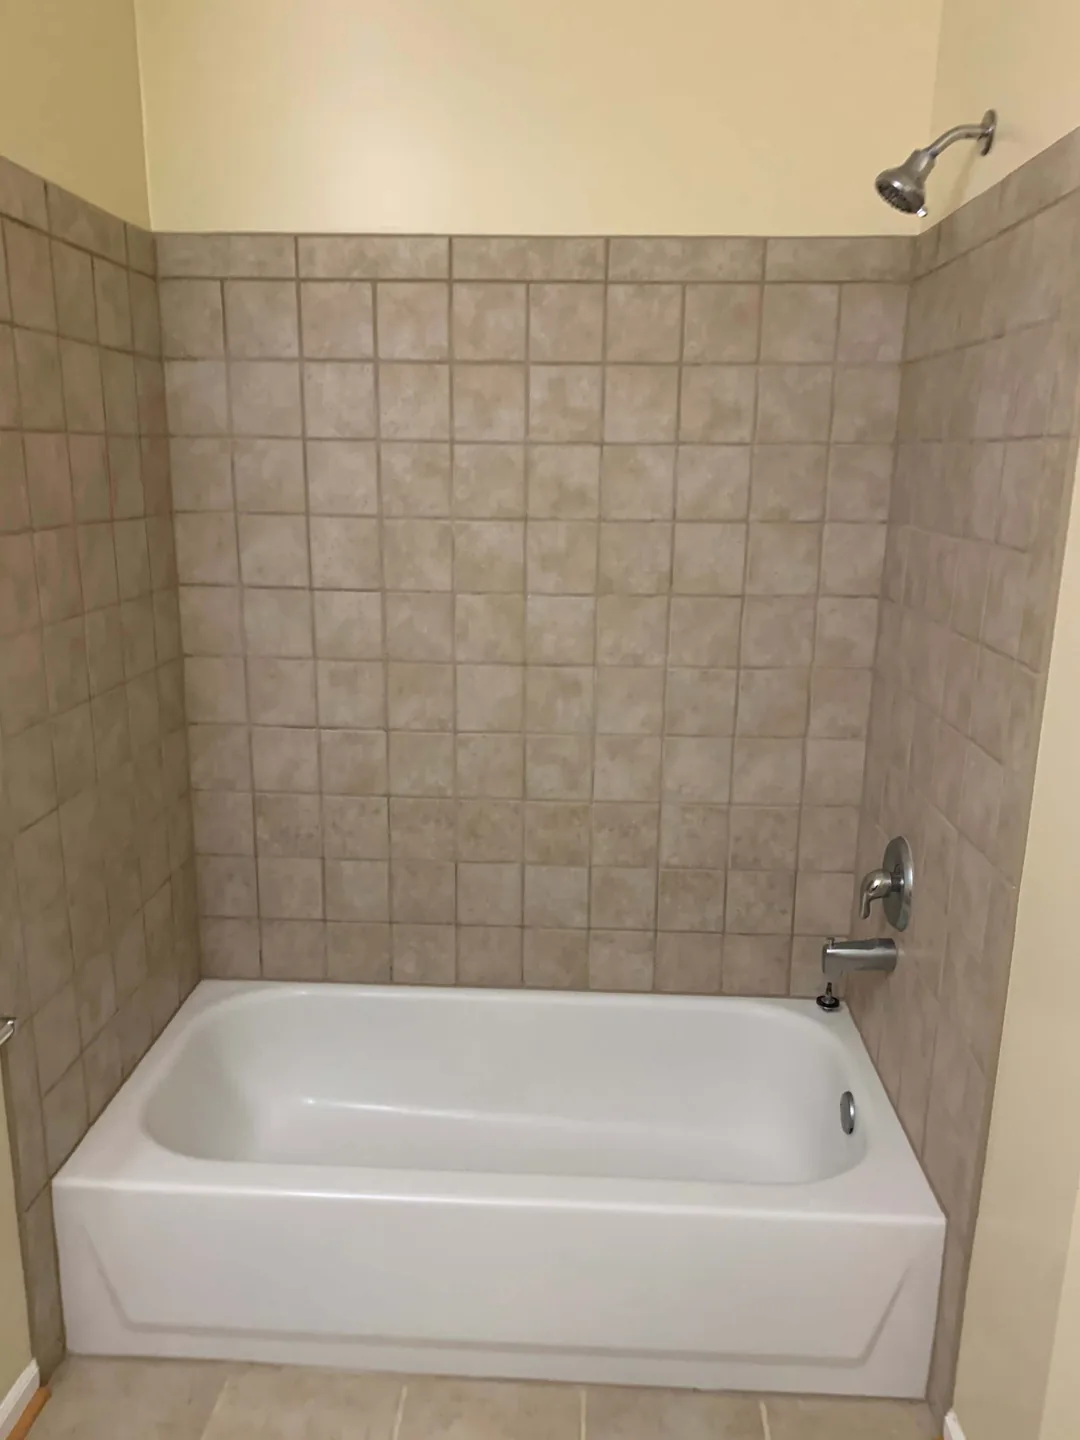
Project example
Bathroom finish photography
Supplied project photography showing bathroom tile, shower, tub and fixture finish examples.
- Wet-area planning
- Tile and fixture coordination
- Durable finish transitions
Photography is from the supplied ColorTech asset package. Exact addresses, dates and detailed project scopes remain pending verification before production launch.
View all project componentsFrequently asked questions
Questions about bathroom remodeling.
Often, storage, lighting, surface and door decisions can improve a small room while keeping major locations similar. The existing conditions must be reviewed first.
Yes. Drywall repair, surface preparation, trim and painting can be included when they are part of the approved bathroom scope.
Exact products are not always required for the first conversation, but known sizes, preferences and inspiration help clarify the likely scope.
Yes. Mention any connected areas that may be affected by access, door changes, storage or finish transitions.
Washington, DC planning
Connect the service to local project information.
Review the verified business location, service-area approach and practical planning resources before sending the project details.
Verified location
Washington, DC service area
One verified office at 2041 Martin Luther King Jr Ave SE, Washington, DC 20020.
View local detailsPlanning article
Durable Bathroom Finish Planning
Choose bathroom finishes by considering moisture, cleaning, slip resistance, lighting and the routines the room must support.
Read articleDiscuss your project
Tell ColorTech what you want to improve.
Share the property location, existing conditions, project goals and preferred timing for a practical follow-up.