
Commercial interiors
Commercial renovation organized around the space, access and business needs.
Coordinate office and commercial interior improvements through a defined scope that considers work zones, occupied areas, sequencing and professional finishes.
- Project type
- Office + commercial
- Planning focus
- Access + sequencing
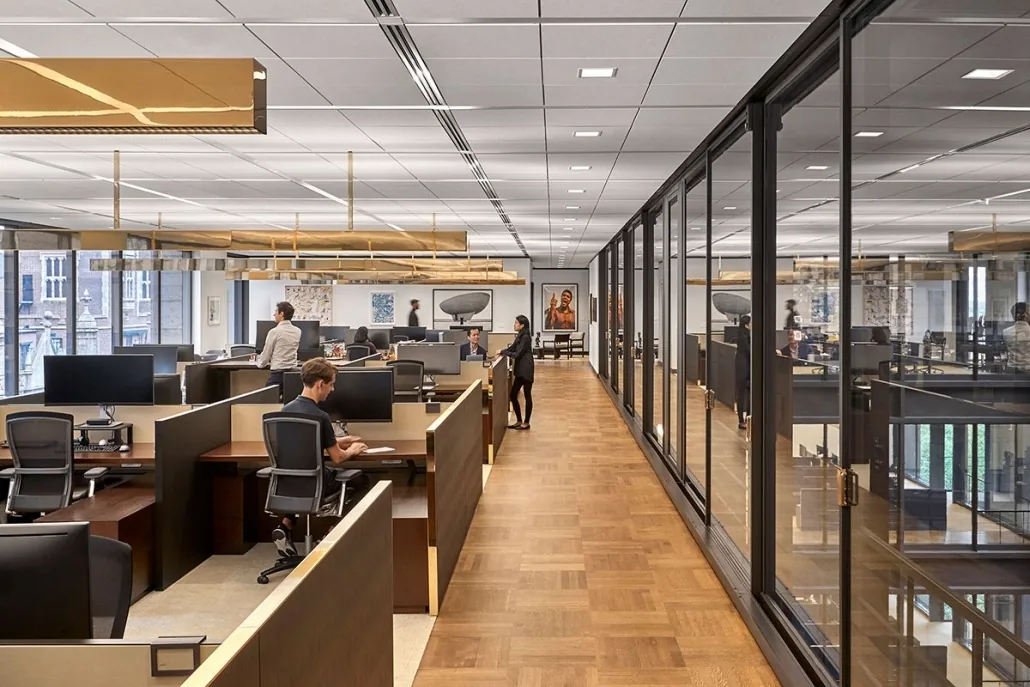
ColorTech project photography
Service overview
Treat business continuity and site coordination as part of the renovation.
Commercial spaces may have occupied areas, shared access, building requirements and scheduling limits that affect how work should be planned.
ColorTech begins by reviewing the intended use of the space, the areas involved and the operational concerns that may shape the scope. This helps separate essential construction work from finish decisions and future phases.
The project can connect partitions, drywall, carpentry, painting and door work where those services are part of the approved commercial renovation.
Project example
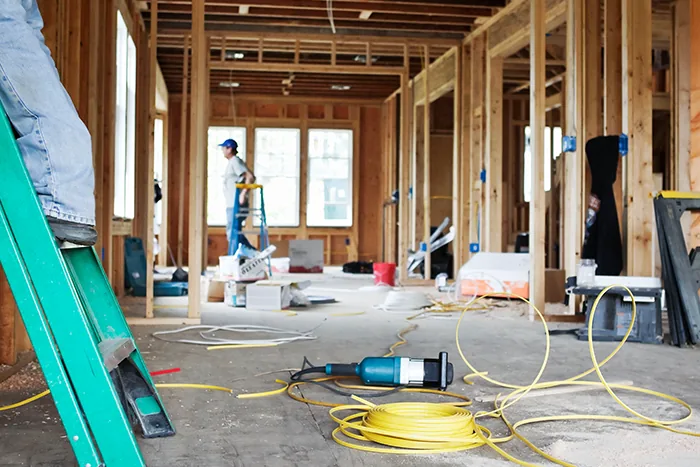
Commercial office renovation progress
Supplied commercial project photography showing work in progress and a completed office interior.
- Access and phasing plan
- Partition and finish coordination
- Return-to-use review
Photography is from the supplied ColorTech asset package. Exact addresses, dates and detailed project scopes remain pending verification before production launch.
View all project componentsOccupied-space planning
Define access, work zones and communication before construction begins.
A clear plan should identify who uses the space, when access is available and which areas need protection or separation during the approved work.
01
Building access procedures
02
Client and occupant communication
03
Material staging locations
04
Work-zone boundaries and sequence
Service process
From the first review to the final walkthrough.
The exact project sequence depends on the approved scope, selections and property conditions.
-
01
Identify operational requirements
Review access, use, occupancy, work zones and important schedule constraints.
-
02
Define the commercial scope
Organize partitions, repairs, carpentry, doors and finishes into clear work areas.
-
03
Coordinate site activity
Plan staging, protection, communication and the sequence of approved work.
-
04
Complete the final walkthrough
Review the finished scope with the client and document remaining items.
Potential scope
Commercial renovation work may include
Project planning should reflect the property, access conditions and approved use of the space.
Interior partitions and drywall
Commercial painting and finish work
Doors, frames and hardware coordination
Trim, millwork and practical carpentry
Phased improvements in occupied spaces
Frequently asked questions
Questions about commercial office renovation.
Occupied-space needs can be discussed during planning. The practical sequence depends on access, building conditions and the approved scope.
Yes. Those services can be coordinated within one commercial renovation scope when the work is connected.
Share the property address, space type, areas involved, intended use, access limits and preferred timing.
Phased planning may be useful for occupied spaces or budget priorities. The sequence should be defined before each approved phase begins.
Washington, DC planning
Connect the service to local project information.
Review the verified business location, service-area approach and practical planning resources before sending the project details.
Verified location
Washington, DC service area
One verified office at 2041 Martin Luther King Jr Ave SE, Washington, DC 20020.
View local detailsPlanning article
Occupied Office Renovation Planning
Organize work zones, access, communication and business continuity before renovation begins in an occupied commercial space.
Read articleDiscuss your project
Tell ColorTech what you want to improve.
Share the property location, existing conditions, project goals and preferred timing for a practical follow-up.