
Construction + carpentry
Carpentry and construction details that support the complete renovation.
Plan framing, trim, storage, openings and practical woodwork as connected parts of a residential or commercial improvement project.
- Main focus
- Structure + detail
- Project type
- Residential + commercial
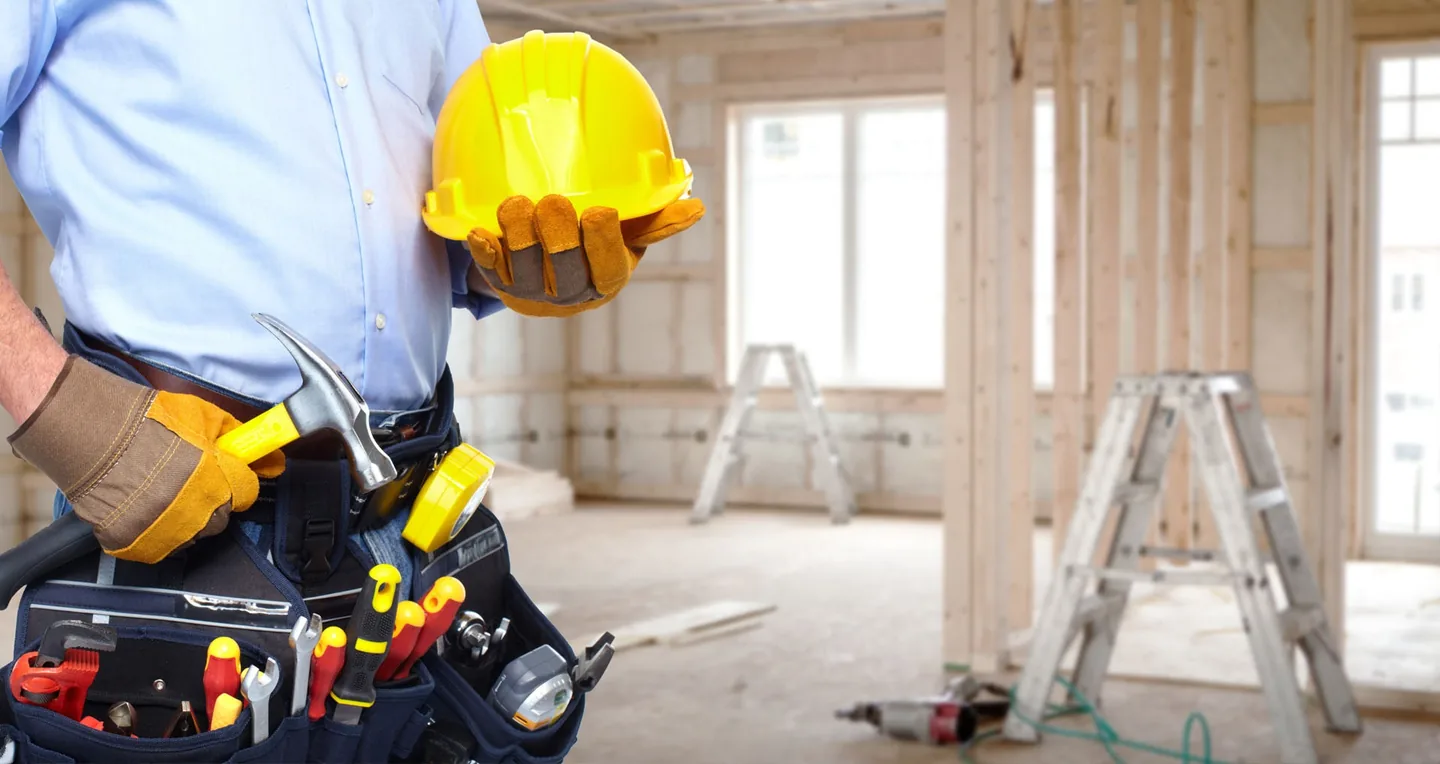
ColorTech project photography
Service overview
Good finish work starts with accurate dimensions and clear connections.
Carpentry may define a wall, frame an opening, improve storage or complete the transition between renovated surfaces.
ColorTech reviews the intended use of the element, the surrounding conditions and the finish work that connects to it. This helps define whether the project is primarily structural framing, practical carpentry or detailed finish work.
The service can be combined with drywall, painting, door installation or room remodeling when those scopes depend on one another.
Potential scope
Construction and carpentry work may include
Final details depend on field dimensions, material selections and the approved project scope.
Trim and finish carpentry
Shelving and practical storage
Cabinetry adjustments and built-in details
Opening and transition improvements
Repairs connected to renovation work
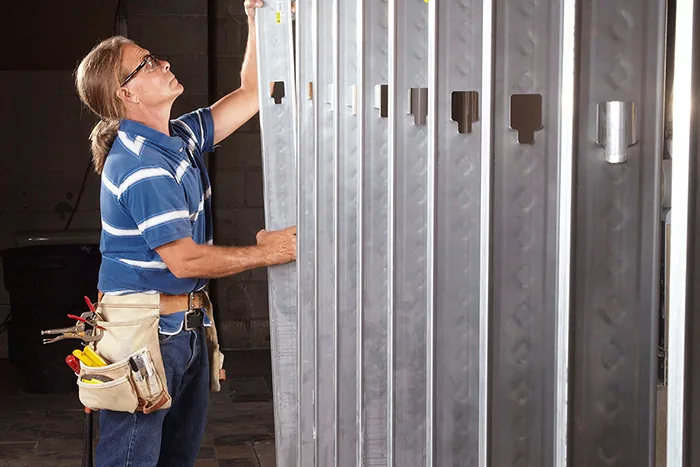
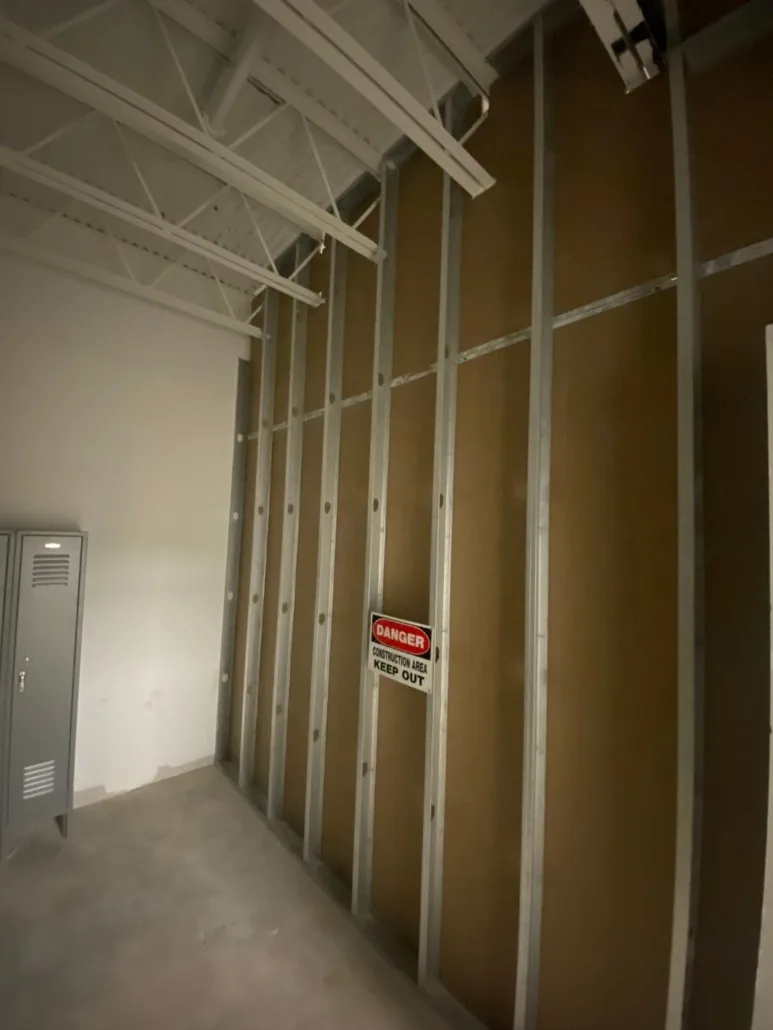
Project example
Exterior carpentry and framing views
Supplied project photography showing exterior stair carpentry and commercial framing work.
- Existing-condition measurement
- Structural and access coordination
- Railings and finish details
Photography is from the supplied ColorTech asset package. Exact addresses, dates and detailed project scopes remain pending verification before production launch.
View all project componentsService process
From the first review to the final walkthrough.
The exact project sequence depends on the approved scope, selections and property conditions.
-
01
Define the purpose
Discuss what the element must support, store, separate or visually complete.
-
02
Confirm dimensions and materials
Review field conditions, adjacent surfaces and finish expectations.
-
03
Build and coordinate
Complete the approved carpentry with related drywall, door or paint work in sequence.
-
04
Review alignment and finish
Walk through the completed scope and identify final completion items.
Field coordination
Confirm dimensions, adjacent surfaces and final use before fabrication or installation.
Carpentry details often meet drywall, flooring, doors, paint and existing construction. Those connections should be discussed before the work is finalized.
01
Wall and opening dimensions
02
Material and finish expectations
03
Attachment and support conditions
04
Transitions to existing work
Frequently asked questions
Questions about construction & carpentry.
Yes. Framing, trim, shelving and other carpentry can be coordinated with home, kitchen, bathroom or commercial renovation work.
Possible modifications depend on the existing construction, material and desired result. Those conditions should be reviewed before the scope is confirmed.
Yes. Connected drywall and painting can be included so the finished transitions are addressed within the same approved scope.
Approximate dimensions are useful for the first conversation, but field verification may still be required before final work is defined.
Washington, DC planning
Connect the service to local project information.
Review the verified business location, service-area approach and practical planning resources before sending the project details.
Verified location
Washington, DC service area
One verified office at 2041 Martin Luther King Jr Ave SE, Washington, DC 20020.
View local detailsPlanning article
Repair or Replacement Decisions
Compare condition, performance, appearance, connected work and future disruption before deciding whether an element should be repaired or replaced.
Read articleDiscuss your project
Tell ColorTech what you want to improve.
Share the property location, existing conditions, project goals and preferred timing for a practical follow-up.