
Serving Washington, DC

Our process

A clear renovation path from initial goals to final walkthrough.

Every project has different conditions, but a consistent planning framework helps organize decisions, communication and the sequence of work.

Framework
Six stages
Final stage
Walkthrough
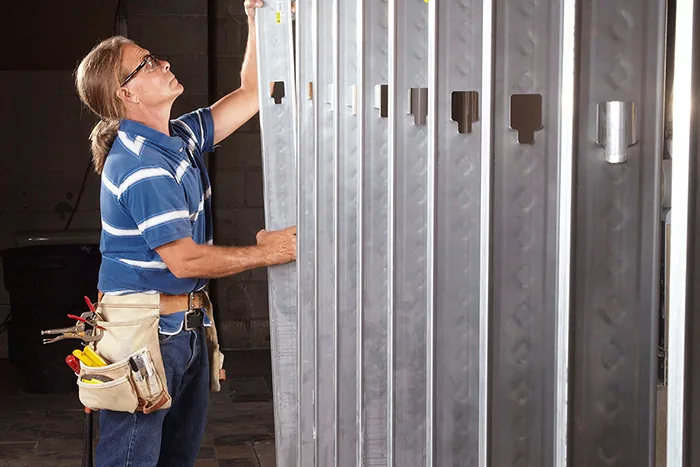
Commercial metal framing under construction during a renovation project

ColorTech project photography

Six project stages

What happens before, during and after construction.

The exact schedule and decisions vary by scope. These stages describe the working framework without promising a fixed timeline for every project.

01

Project consultation

Begin with the property, desired outcome, project type, timing and any known constraints.

  • Discuss goals and priorities
  • Identify residential or commercial needs
  • Confirm the project location and preferred contact method
02

Site assessment

Review existing conditions before defining the work or making assumptions about the final scope.

  • Inspect accessible project areas
  • Discuss access and occupied-space considerations
  • Note visible conditions that may affect planning
03

Scope and estimate

Organize the proposed work, project assumptions and estimated investment into a practical starting point.

  • Clarify included work
  • Identify selections or decisions still needed
  • Review estimate assumptions and next steps
04

Pre-construction planning

Coordinate selections, access, sequencing and communication before construction begins.

  • Confirm approved scope
  • Coordinate project access and staging
  • Set communication expectations
05

Renovation and installation

Complete the approved work in a coordinated sequence while keeping project communication organized.

  • Protect adjacent areas as planned
  • Complete trade and finishing work
  • Share relevant progress updates and decisions
06

Final walkthrough

Review the completed scope together and identify any final completion items.

  • Walk through the finished areas
  • Review the approved scope
  • Document any final items that require attention

Prepare for the first conversation

A few details make the consultation more useful.

You do not need a finished design package. A clear description of the problem, the desired result and any known constraints is enough to begin.

  • Project address or ZIP code
  • Rooms, areas or business spaces involved
  • Photos of current conditions
  • Preferred timing or scheduling constraints
  • Known material or design preferences
  • Questions you want answered during follow-up

Process questions

Common questions before a project begins.

Begin with the basics

Tell us where the project stands today.

The estimate form collects the information needed to review the project type and arrange an appropriate follow-up.