
Whole-home renovation
Home remodeling planned as one connected project.
Improve several rooms, update an older interior or coordinate a larger renovation through one clear scope built around the way the home is used.
- Project type
- Residential renovation
- Service area
- Washington, DC area

ColorTech project photography
Service overview
Bring separate improvements into one practical renovation plan.
Whole-home remodeling often connects layout, surfaces, storage, lighting and finish work across more than one room.
ColorTech begins with the current condition of the property, the rooms involved and the priorities that matter most. The work can then be organized into a coordinated scope instead of a group of unrelated tasks.
The goal is to make the project easier to understand before construction begins, especially when carpentry, drywall, painting, doors and room-specific updates must happen in sequence.
Potential scope
Home remodeling work may include
The final scope depends on the existing space and approved project goals.
Layout and partition changes
Trim, shelving and finish carpentry
Drywall repair and surface preparation
Interior painting and finishing
Door, hardware and detail updates
Project example
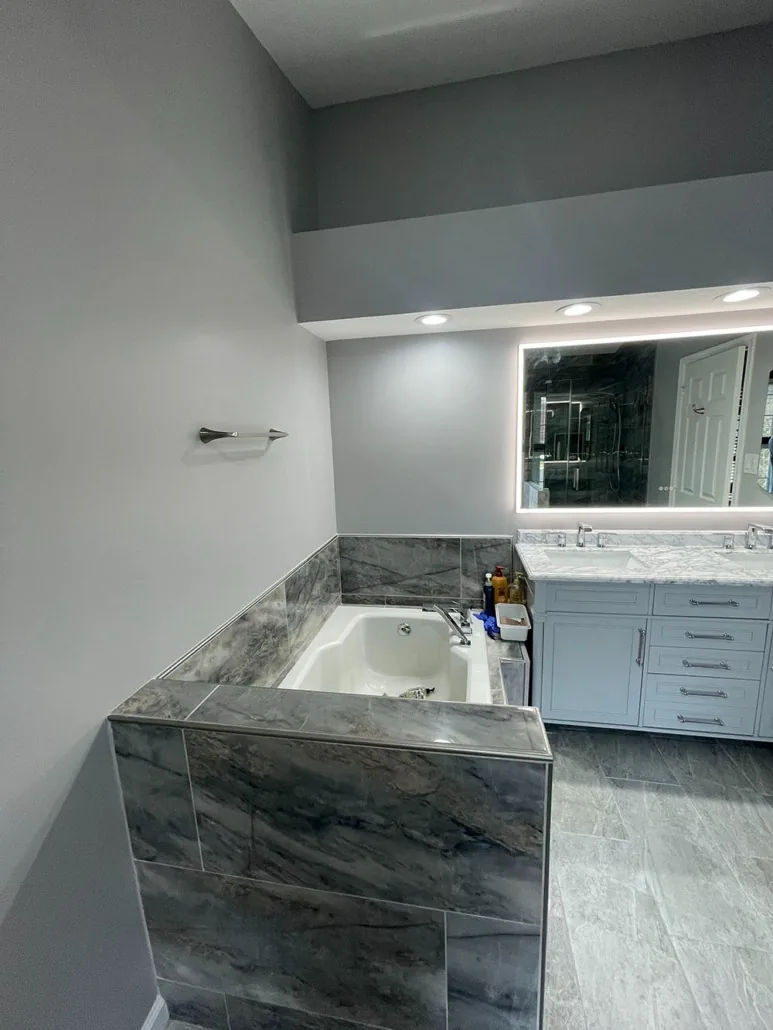
Whole-home project photography
Supplied ColorTech photography showing connected residential spaces and coordinated final finishes.
- Connected room planning
- Carpentry and surface work
- Coordinated final finishes
Photography is from the supplied ColorTech asset package. Exact addresses, dates and detailed project scopes remain pending verification before production launch.
View all project componentsPlan around daily life
Think about how the rooms connect, not only how each room looks.
Traffic flow, storage, natural light, access and the order of work can affect the whole renovation. Discussing these connections early helps create a more useful scope.
01
Rooms that must remain usable
02
Preferred sequence of work
03
Furniture and storage needs
04
Finish transitions between spaces
Service process
From the first review to the final walkthrough.
The exact project sequence depends on the approved scope, selections and property conditions.
-
01
Review the full property goal
Identify the rooms, priorities, known concerns and desired result.
-
02
Define connected scopes
Separate the work into clear areas while keeping trade sequencing connected.
-
03
Coordinate renovation work
Plan access, protection, staging and the order of construction activities.
-
04
Walk through the finished areas
Review the approved scope and any final completion items together.
Frequently asked questions
Questions about home remodeling.
Yes. Describe all rooms and priorities in the estimate request so the connected work can be discussed as one potential project.
No. Share the result you want, current concerns, inspiration and any decisions already made. The initial conversation can identify what still needs to be defined.
Phasing may be discussed when access, budget priorities or occupied-space needs make a staged approach useful. The final sequence depends on the approved scope.
Include the property location, rooms involved, main goals, preferred timing and any photos or notes that help explain the existing conditions.
Washington, DC planning
Connect the service to local project information.
Review the verified business location, service-area approach and practical planning resources before sending the project details.
Verified location
Washington, DC service area
One verified office at 2041 Martin Luther King Jr Ave SE, Washington, DC 20020.
View local detailsPlanning article
Prepare for a Renovation Consultation
Gather the information that helps a first renovation conversation stay focused on the property, priorities and realistic next steps.
Read articlePlanning article
Build a Clear Renovation Scope
A useful scope explains included work, assumptions, exclusions, selections and the decisions needed before construction starts.
Read articleDiscuss your project
Tell ColorTech what you want to improve.
Share the property location, existing conditions, project goals and preferred timing for a practical follow-up.