
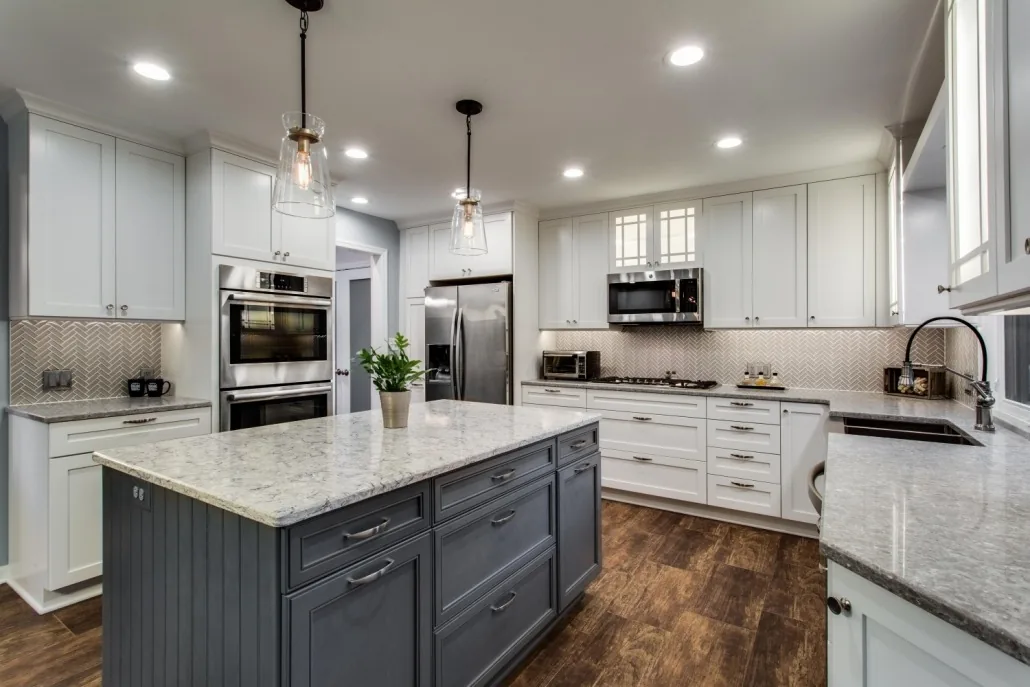
Review movement, storage, appliance positions, utilities and nearby rooms before deciding whether a kitchen layout should change.
Watch how people move through the room
A kitchen is both a work area and a passage between other spaces. Note where people enter, where doors open and whether common routes cross the main preparation area.
A layout change should improve movement without creating narrow clearances or awkward conflicts.
Count what needs to be stored
List everyday cookware, pantry items, small appliances, waste containers and items that are difficult to reach now. Storage planning is more useful when it is based on real contents rather than cabinet count alone.
Confirm appliance and utility needs
Appliance sizes, ventilation, water, drainage, gas and electrical requirements can affect the practical layout. Moving a sink or cooking location may connect the visible design to work behind walls, floors or ceilings.
Plan lighting in layers
General lighting, task lighting and focused lighting over islands or work surfaces serve different purposes. Discuss switching and outlet locations while the layout is still being planned.
Use this guidance as a planning starting point.
Actual scope, methods and sequencing depend on the property, existing conditions and the approved project information. A site review may identify details that are not visible in photos or early conversations.