Serving Washington, DC

Project portfolio

Authentic ColorTech project photography across residential and commercial work.

Explore supplied project images, related-view comparisons and a commercial framing progress video while the existing filters and responsive layout remain intact.

Project categories
Six
Media status
Supplied assets integrated
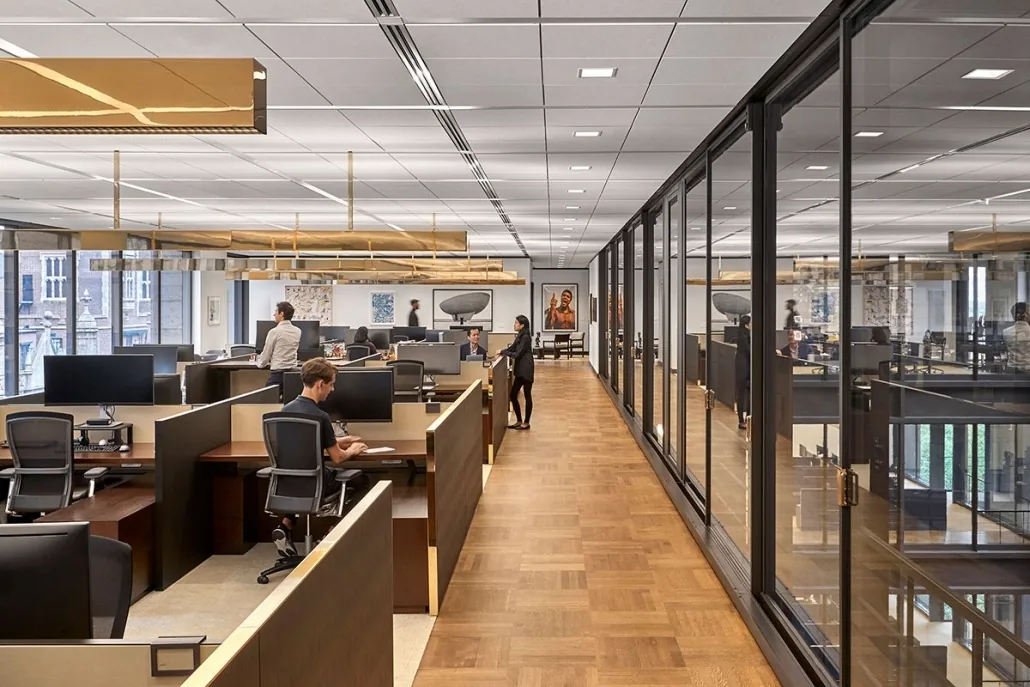
Completed commercial open office with glass partitions, workstations and coordinated lighting

ColorTech project photography

Residential + commercial work

Filter the portfolio by project type.

The comparison sliders, category filters and responsive card structure are preserved, with labels identifying each supplied project view or work stage.

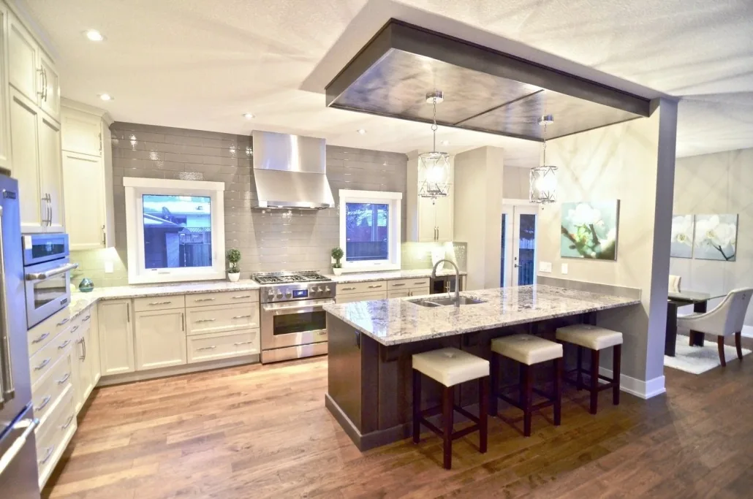
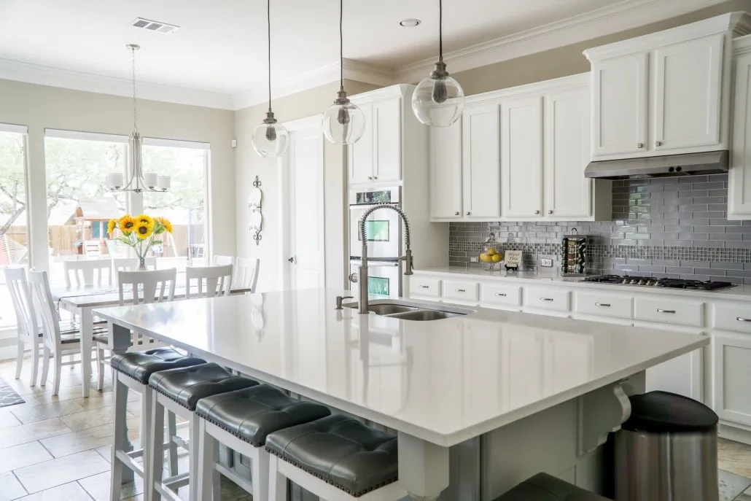
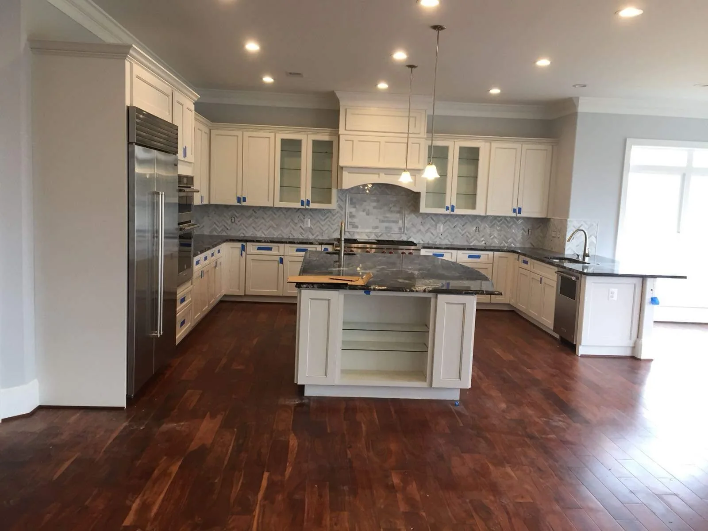
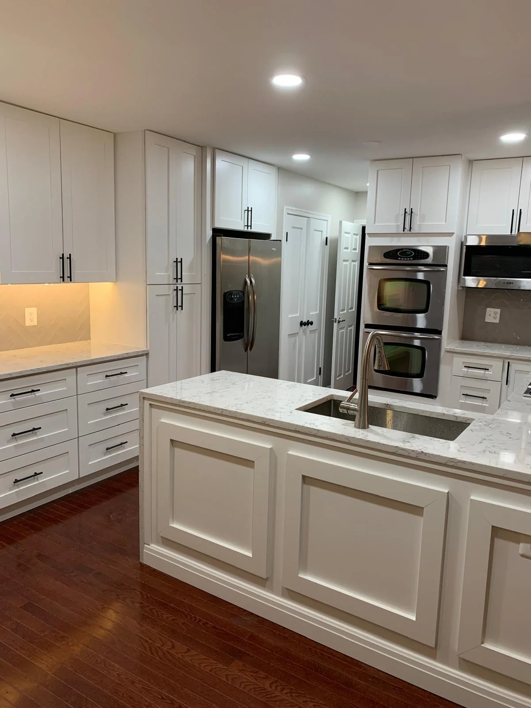
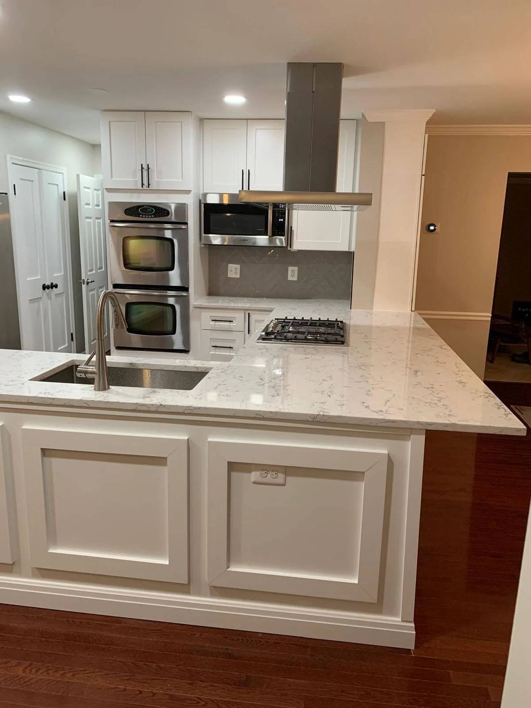
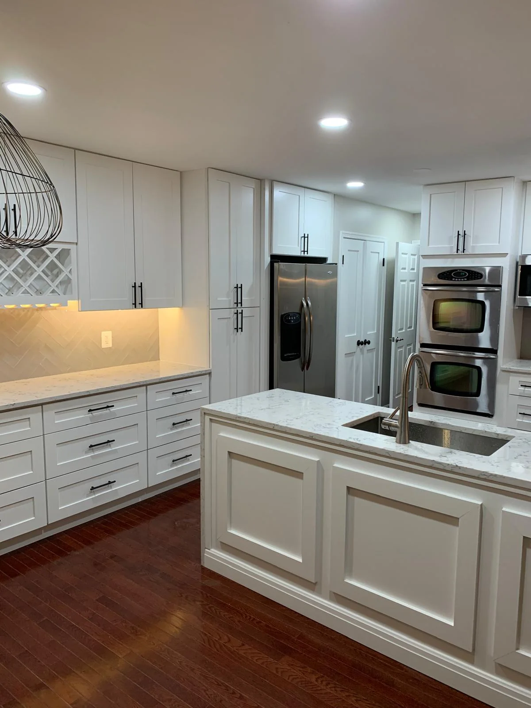
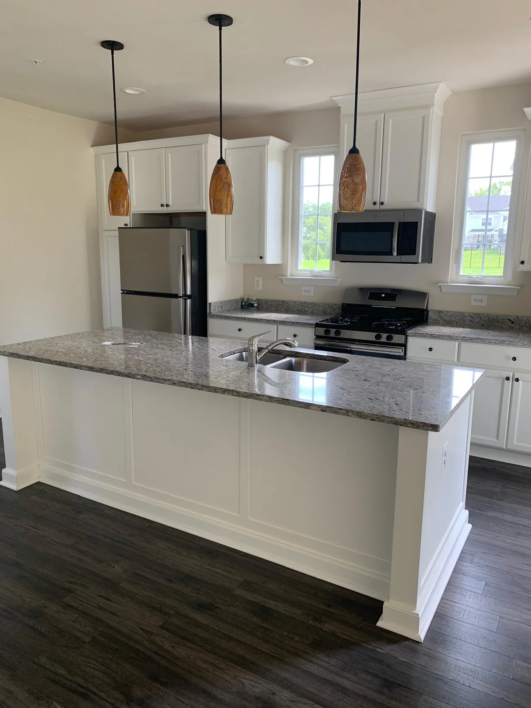
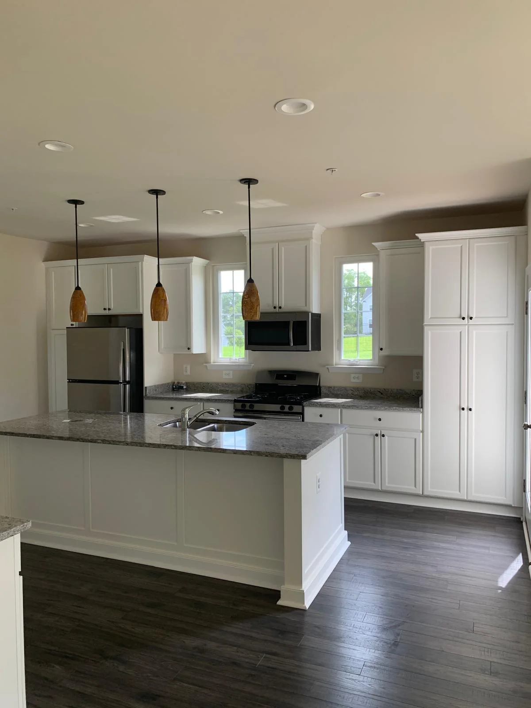
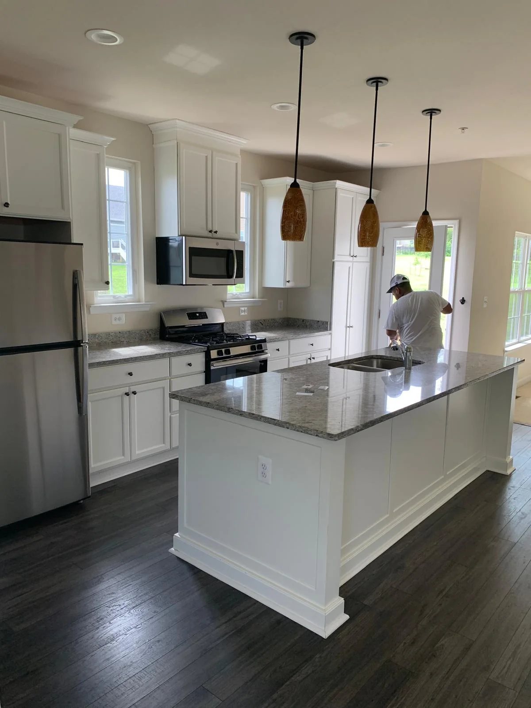
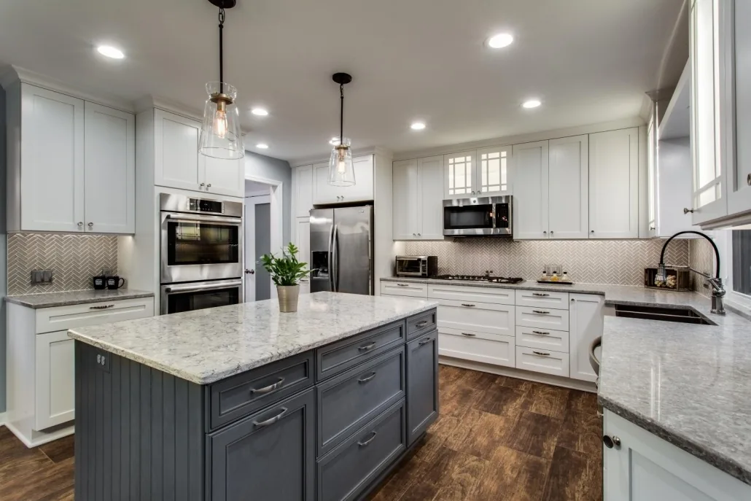
Completed white kitchen with gray island and coordinated lighting
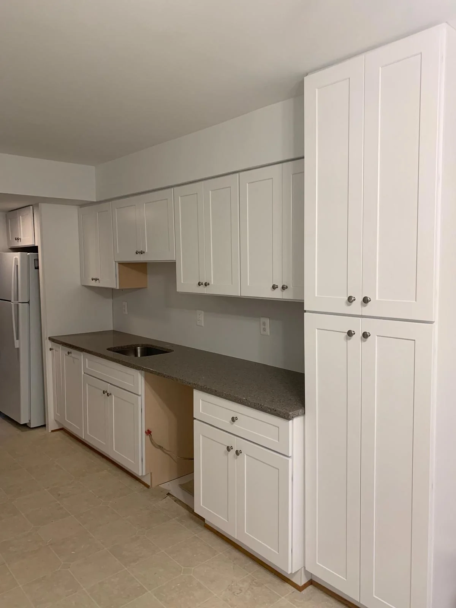
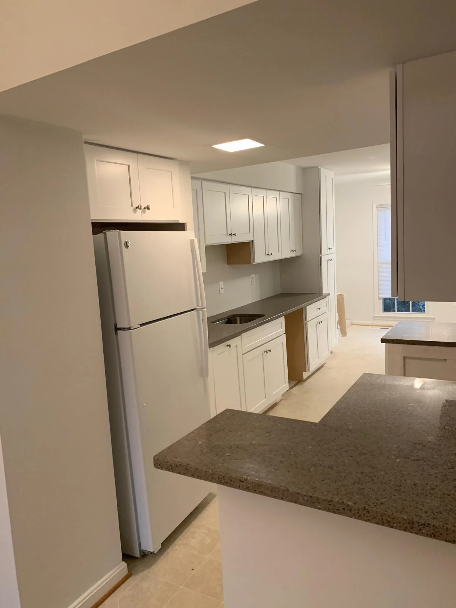
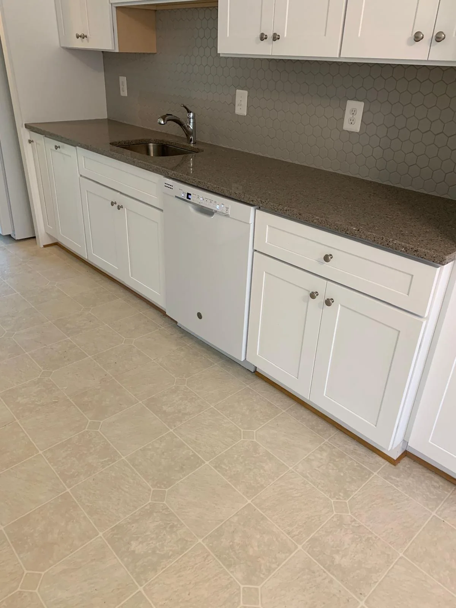
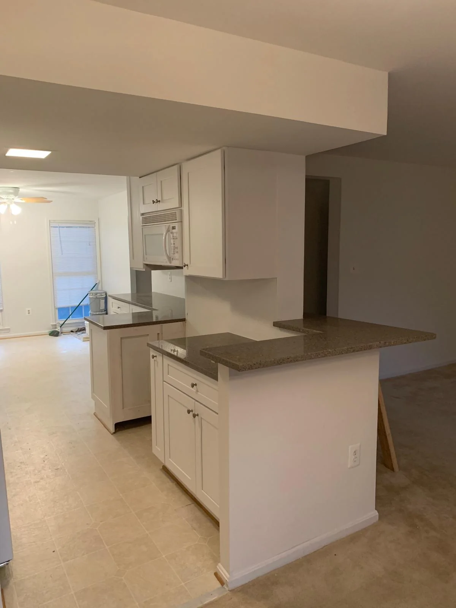
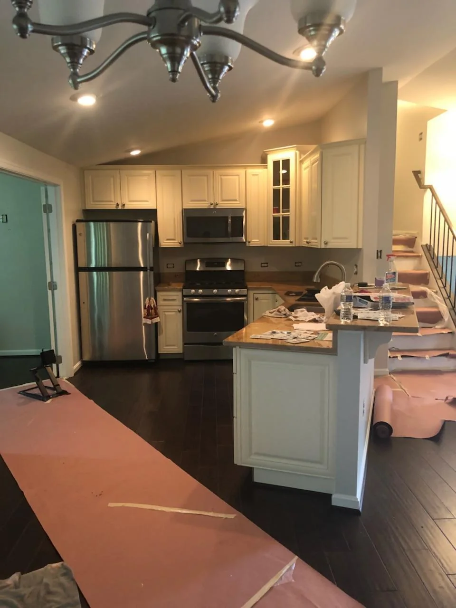
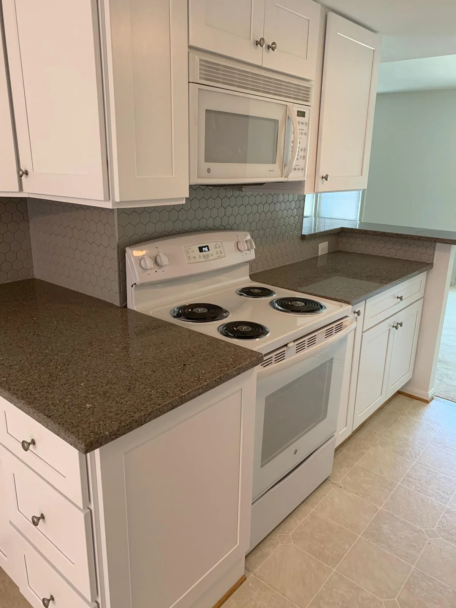
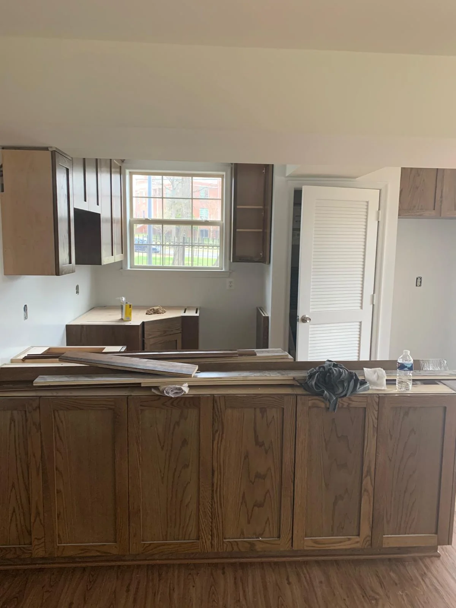
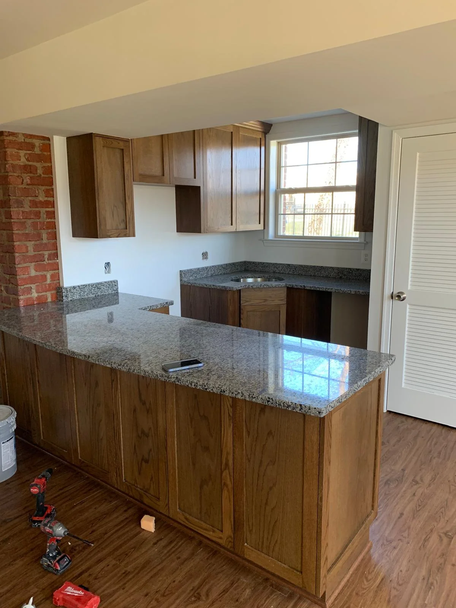
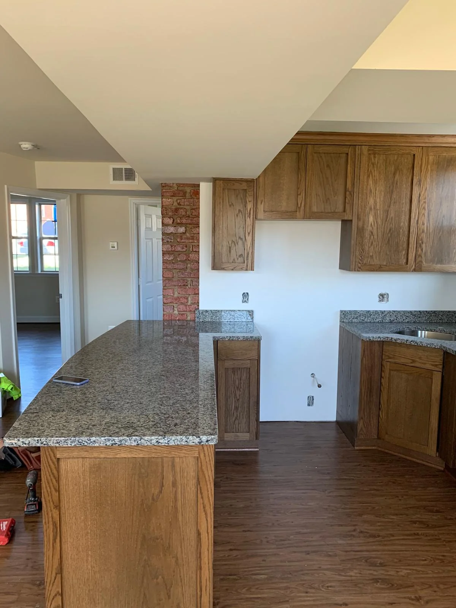
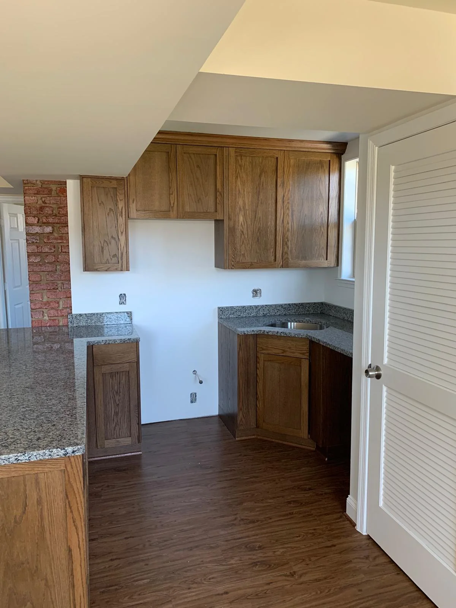
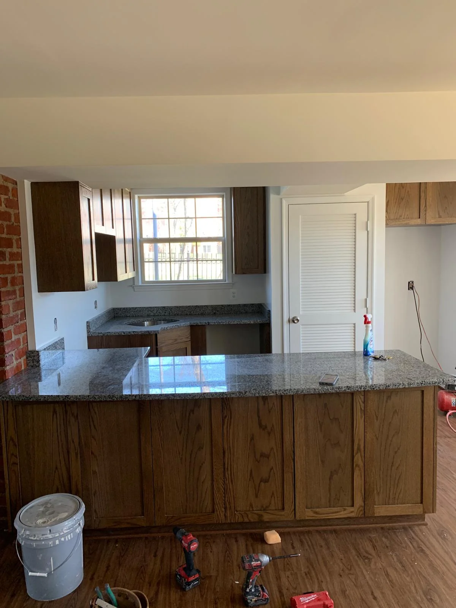
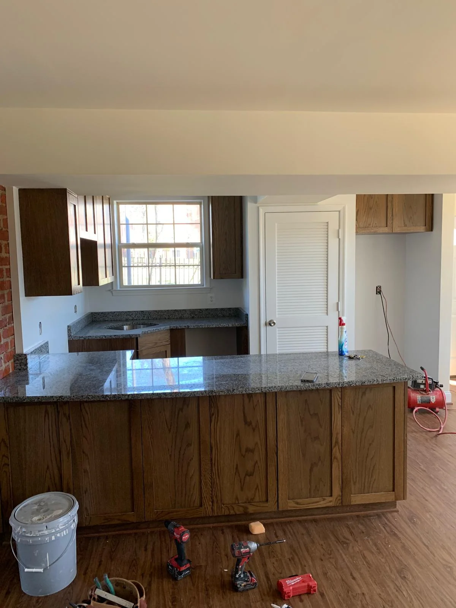
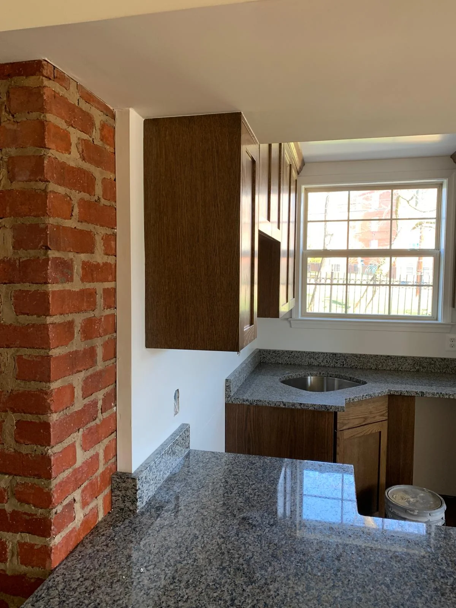
Compact completed kitchen with gray cabinetry and updated surfaces
Compact layout Open layout

Kitchens

Kitchen Renovation Finishes

Area
Washington, DC area
Project focus
Cabinetry, islands, surfaces, lighting and appliance coordination

Supplied ColorTech photography. Exact address, date and detailed scope remain pending verification.

View case-study template
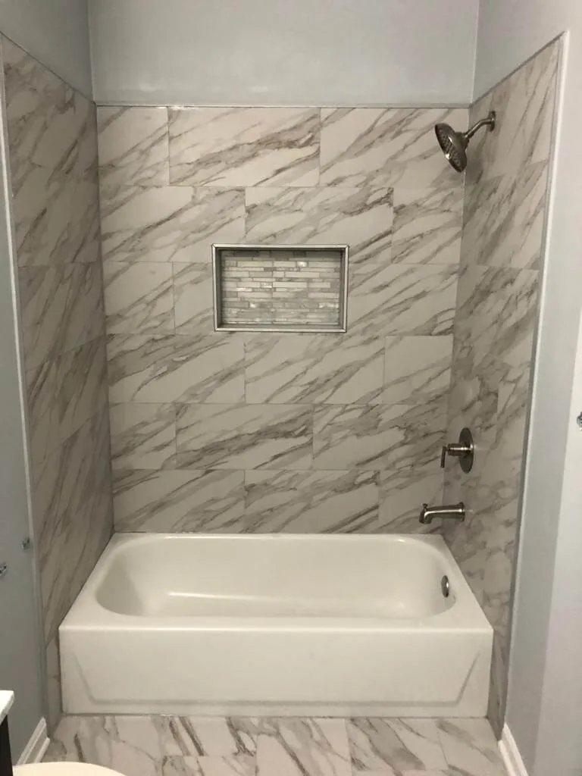
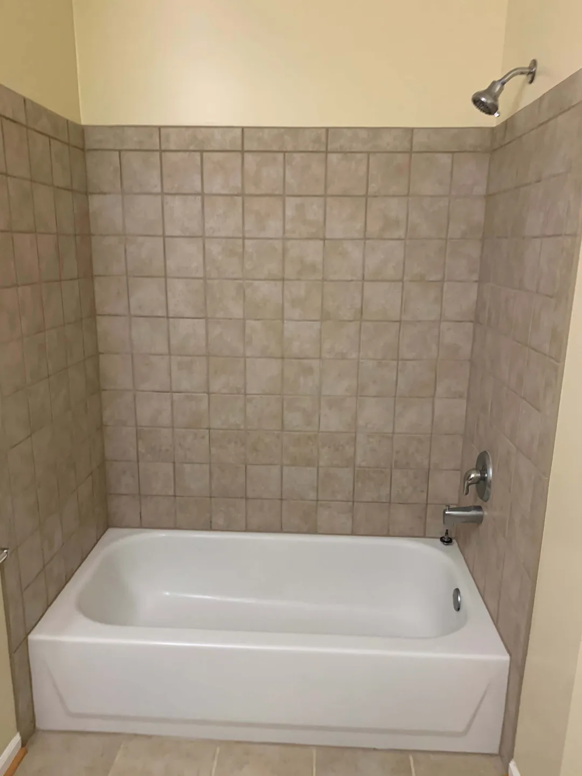
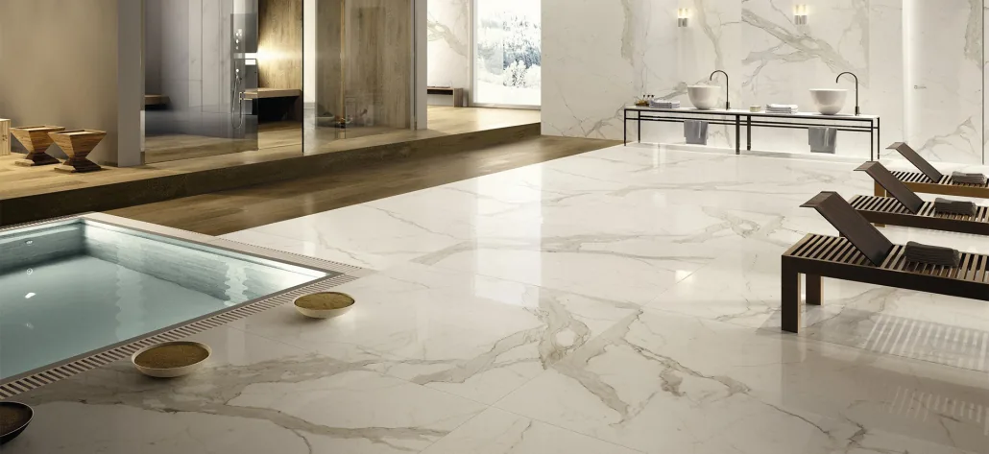
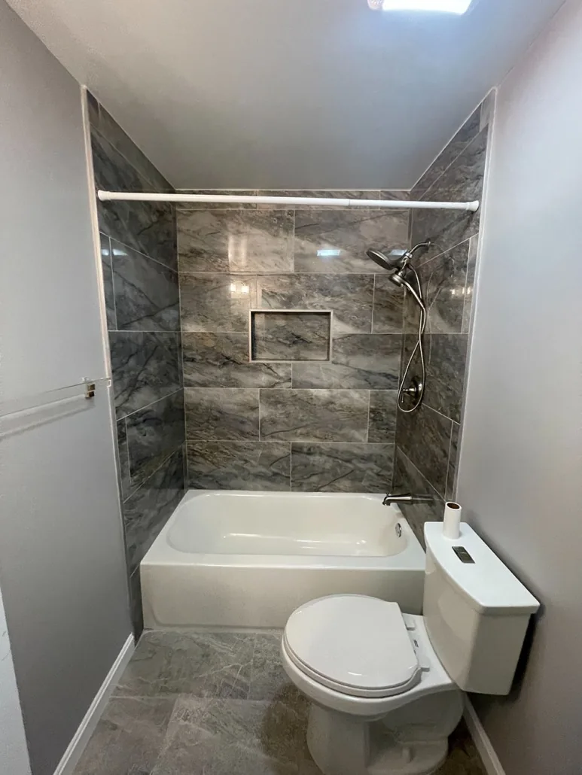
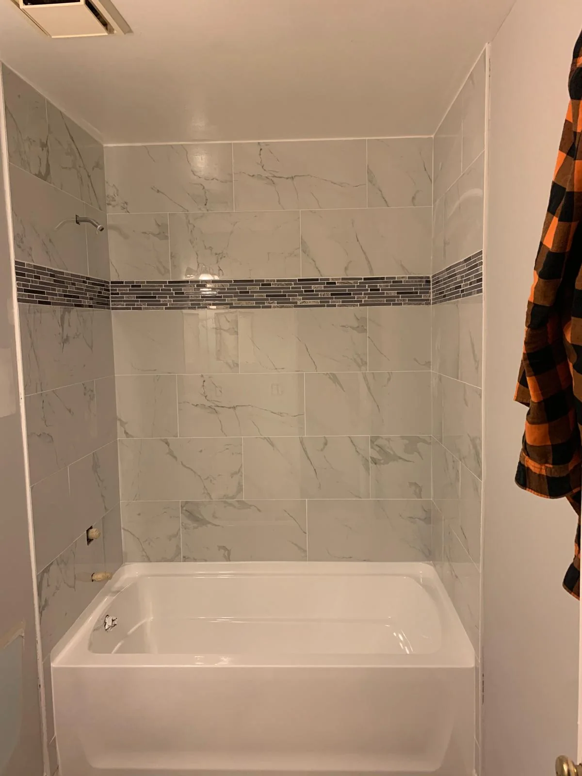
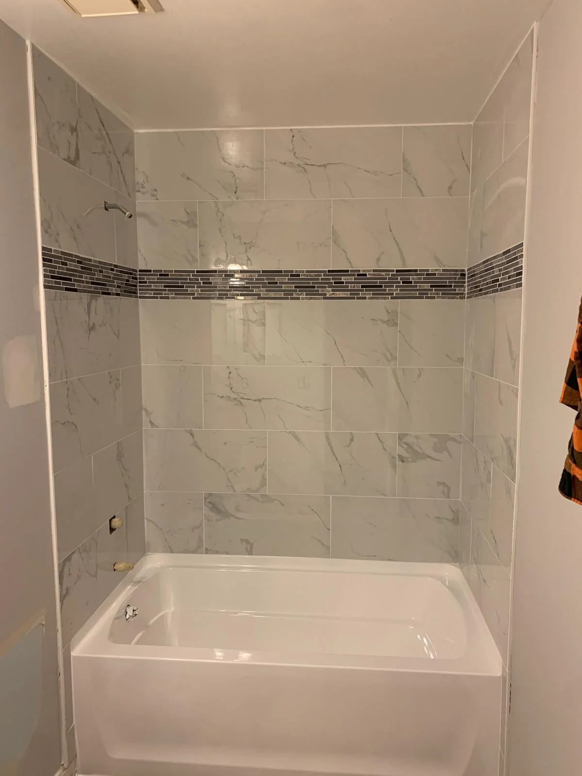
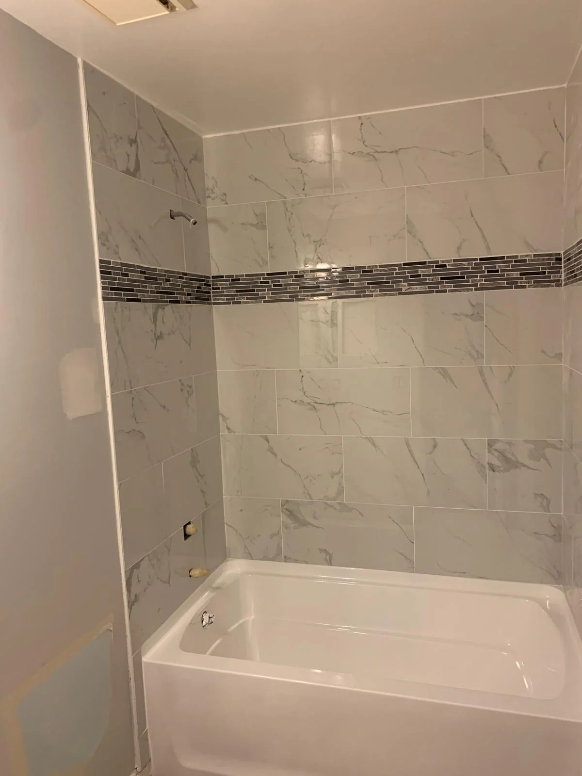
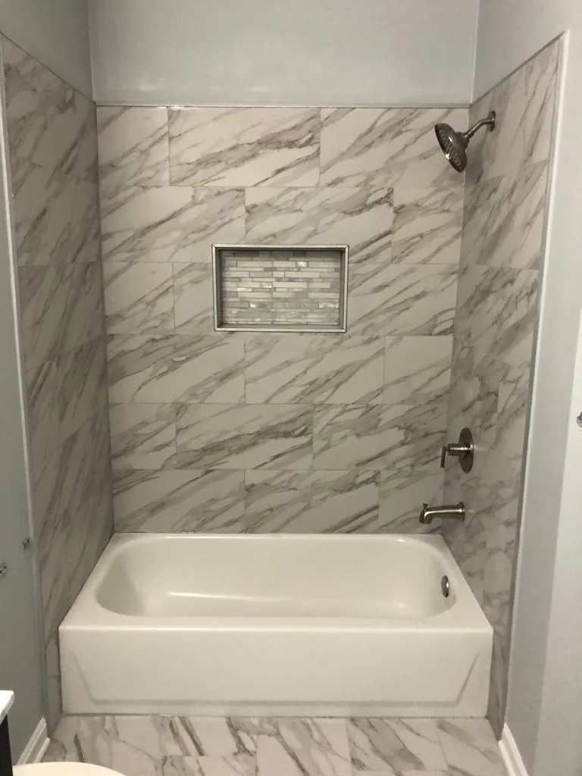
Renovated tub surround with marble-look tile and recessed niche
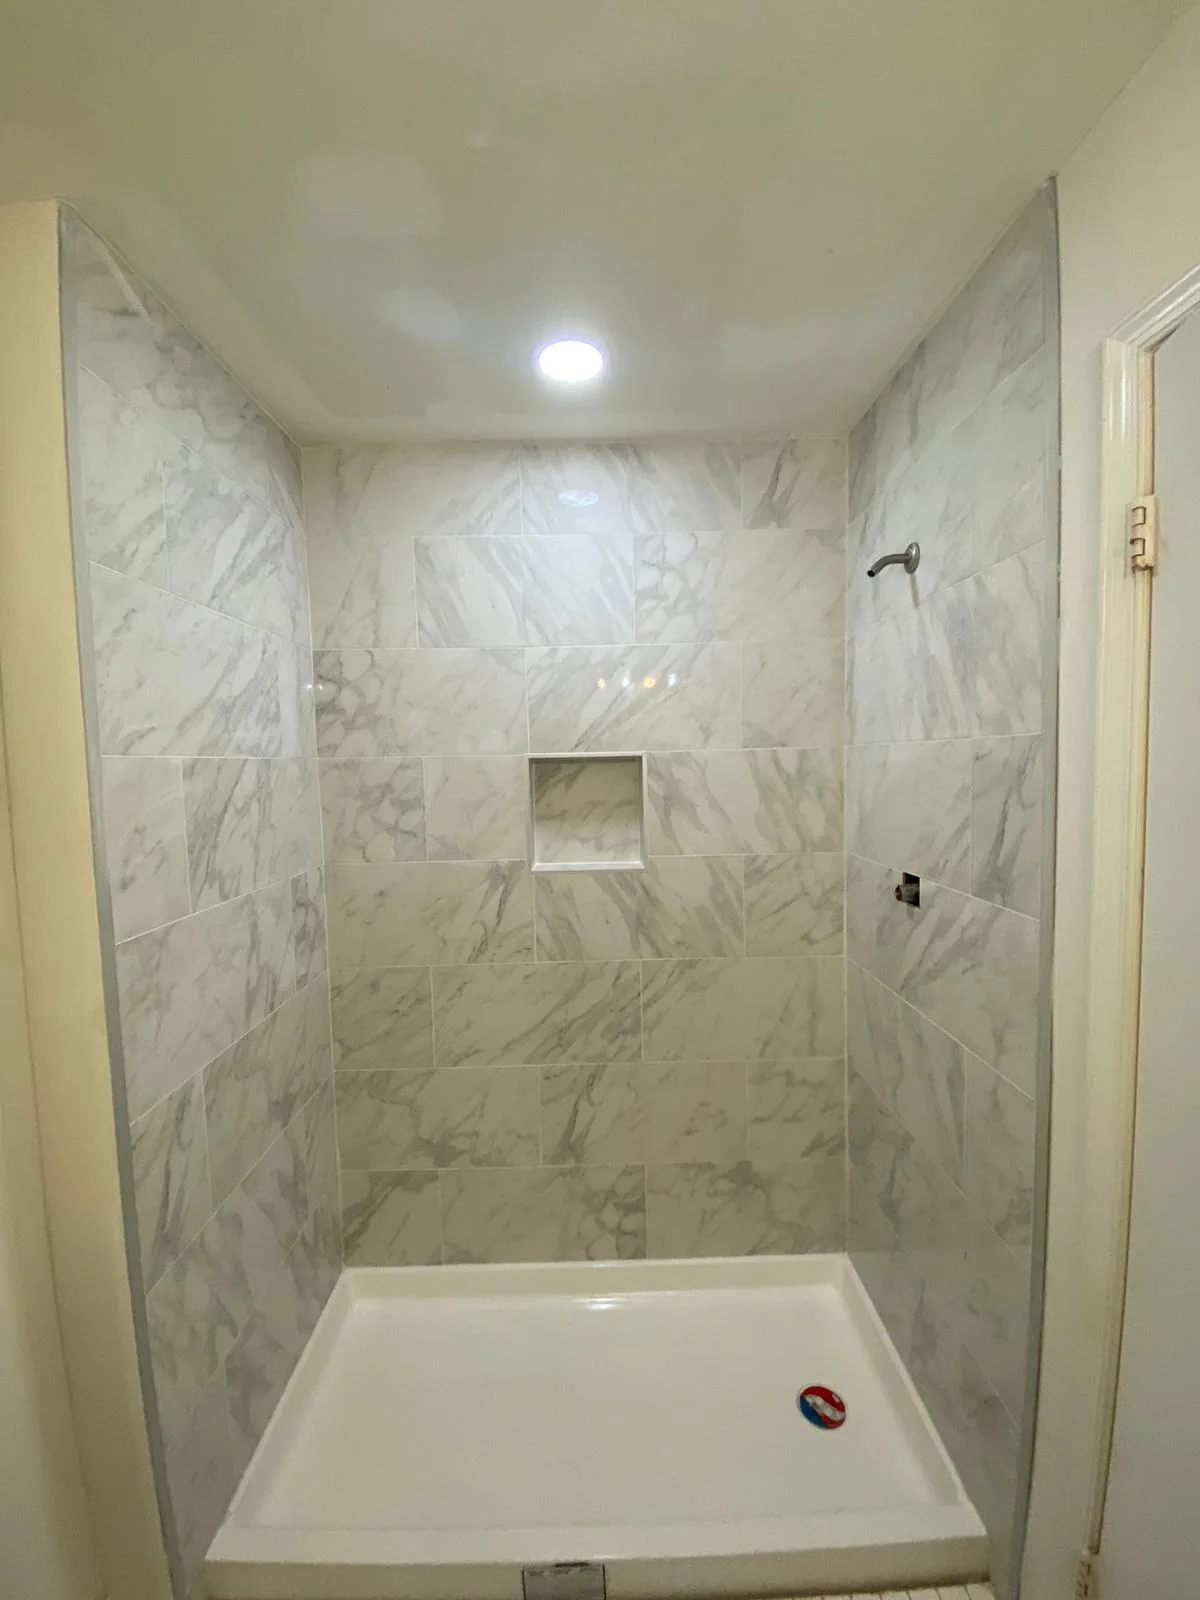
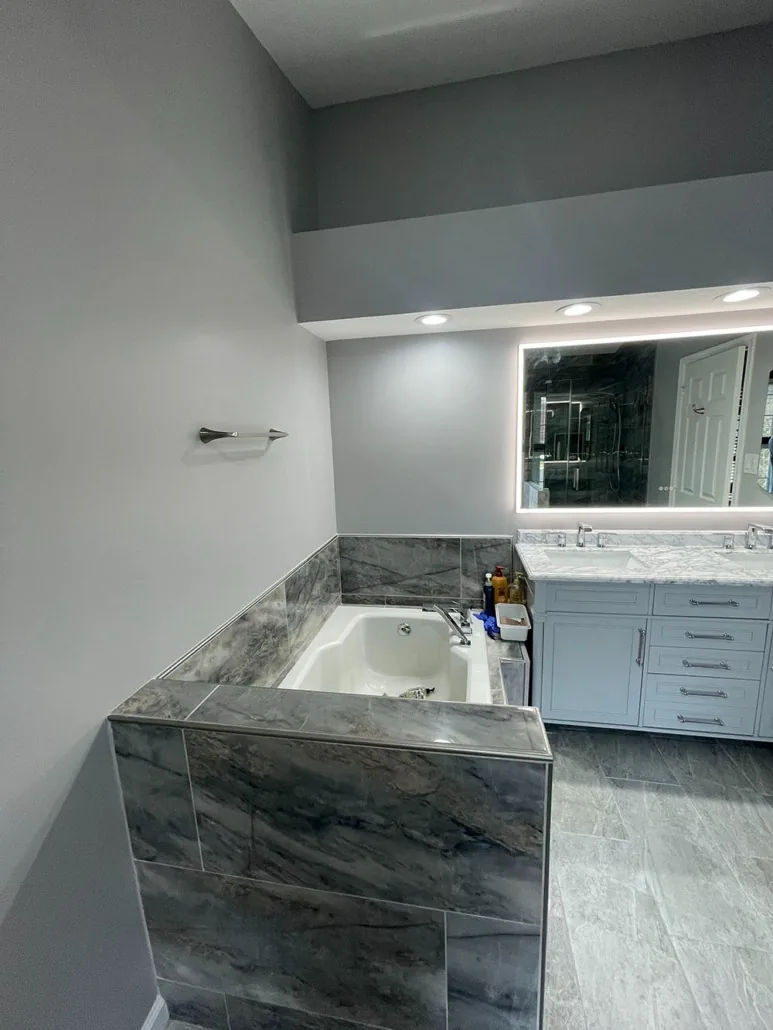
Bathroom tub surround before renovation
Before After

Bathrooms

Bathroom Tub Surround Update

Area
Washington, DC area
Project focus
Tub surround preparation, tile, niche and finish coordination

Supplied ColorTech photography. Exact address, date and detailed scope remain pending verification.

View case-study template
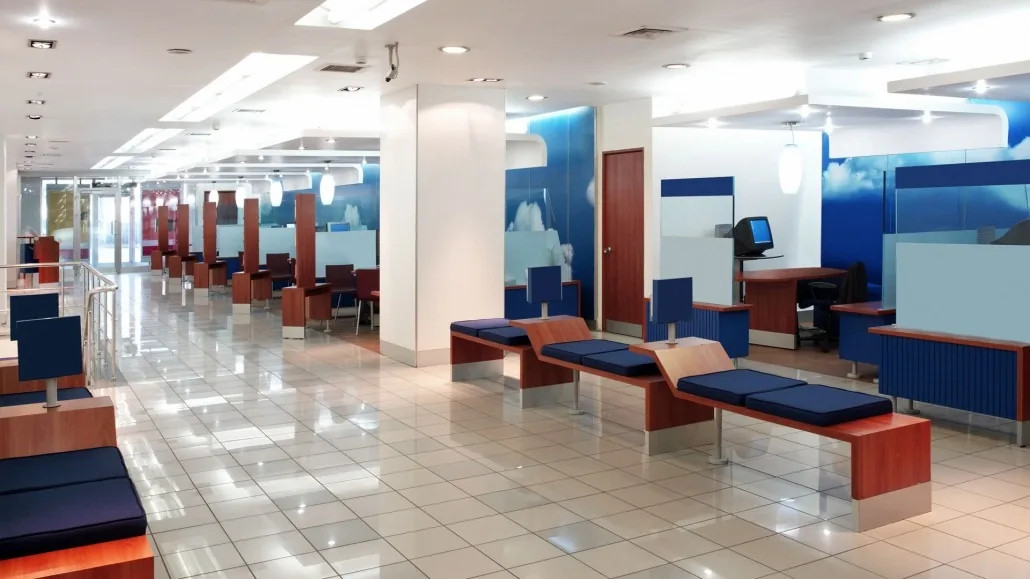
Completed open office with glass partitions and workstations
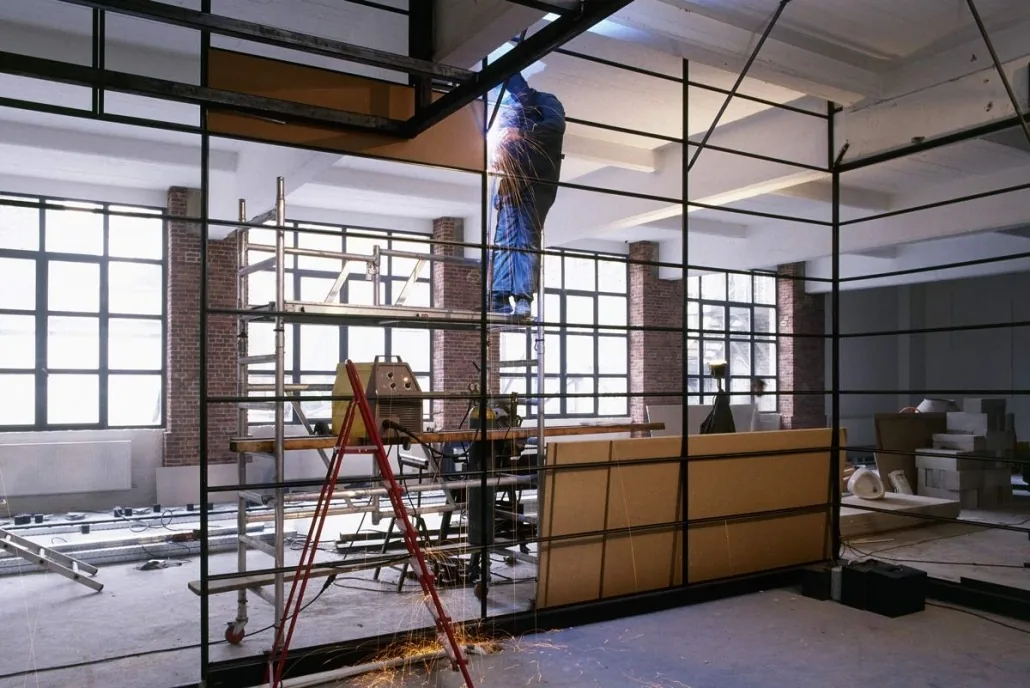
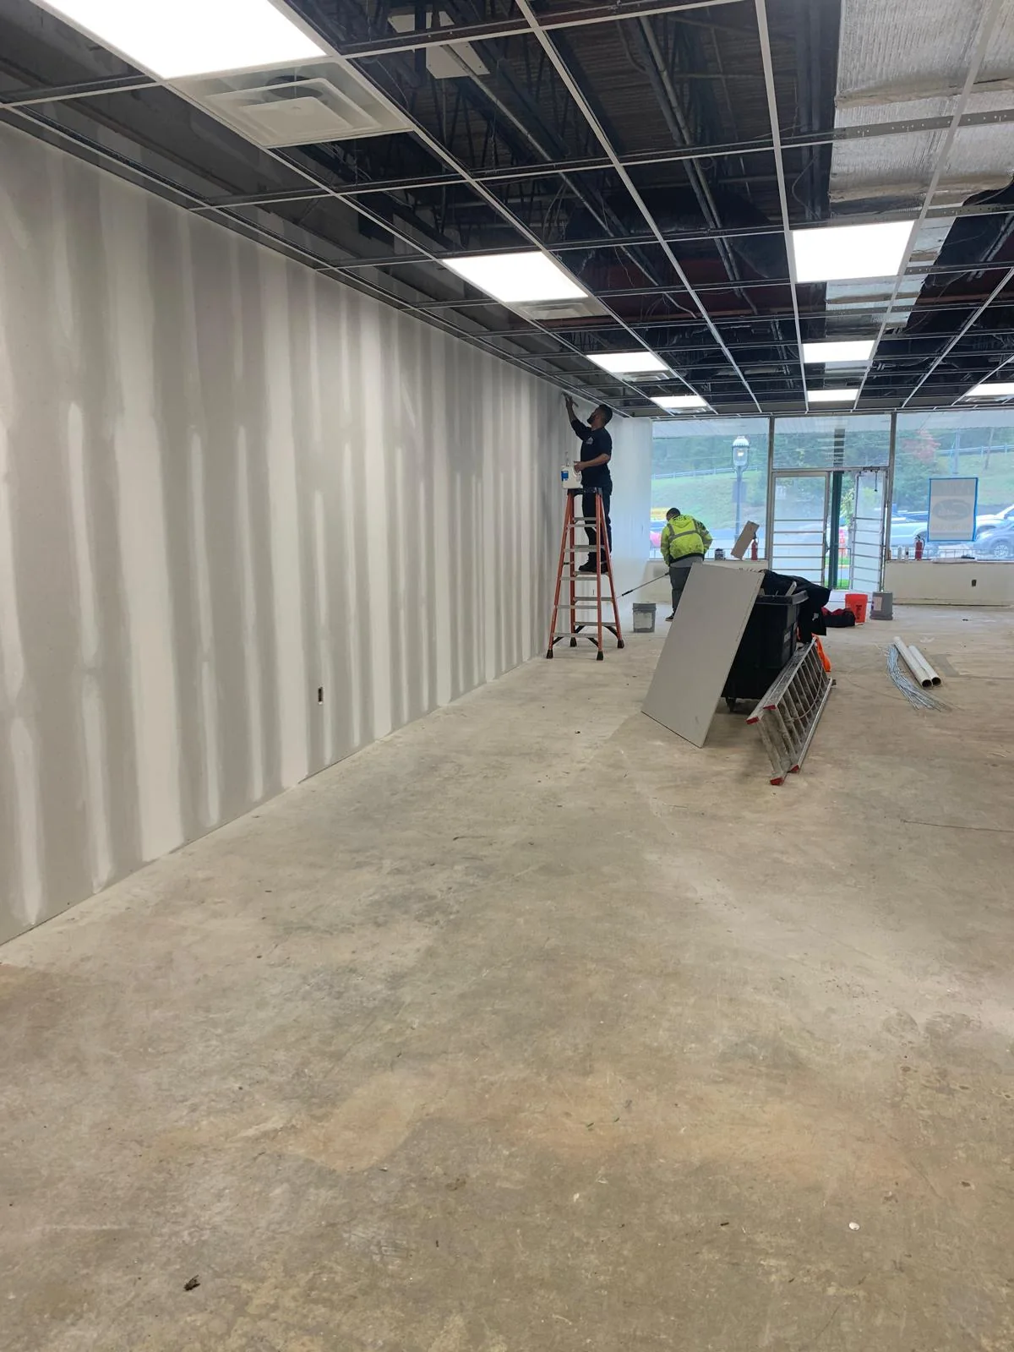
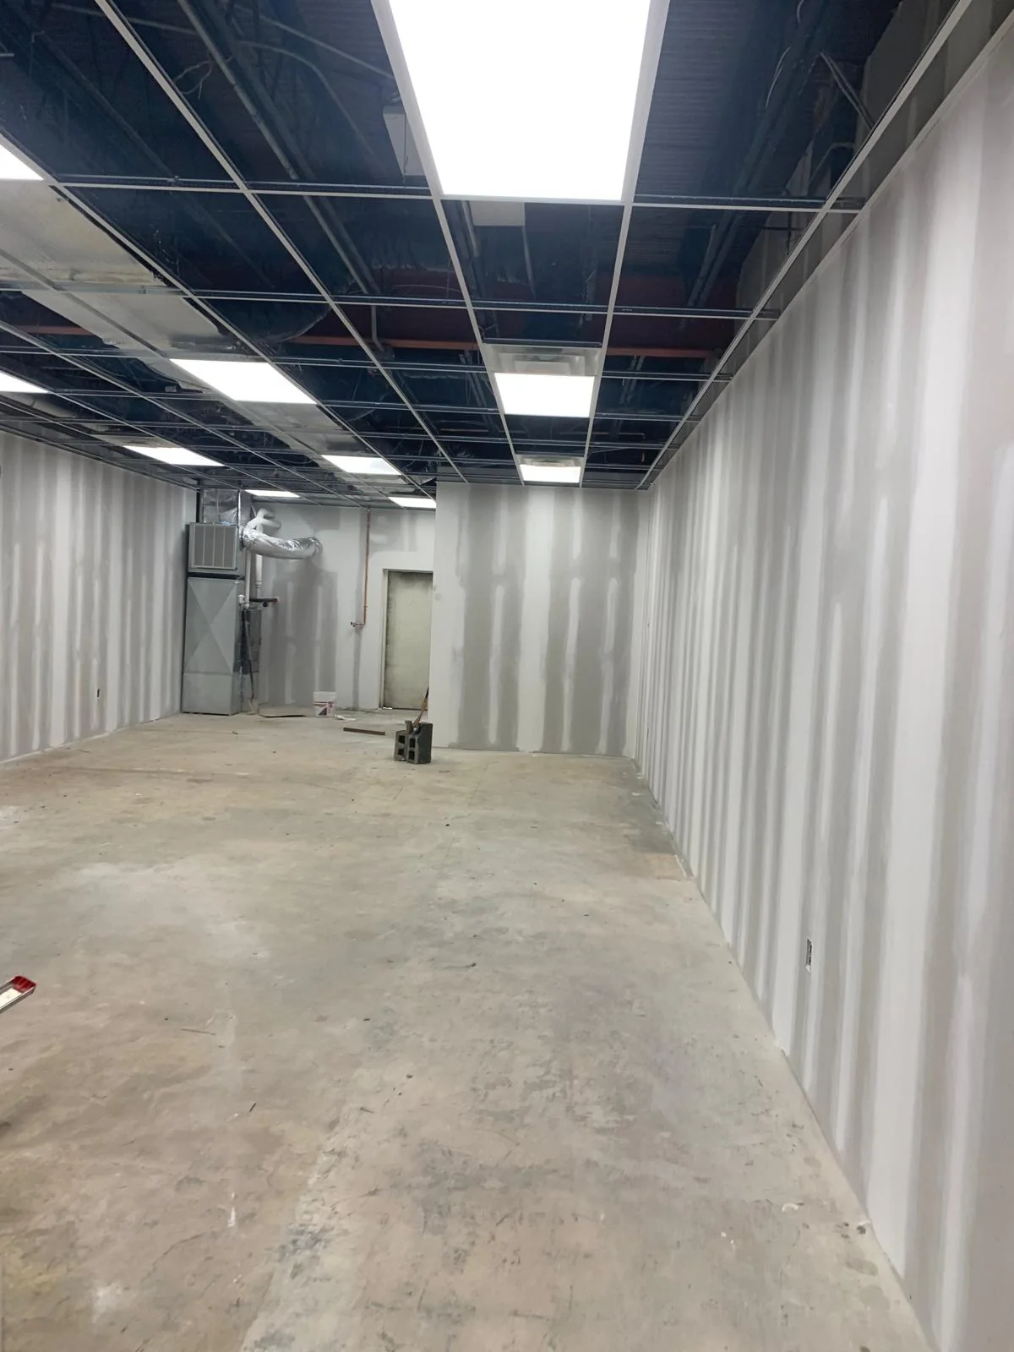
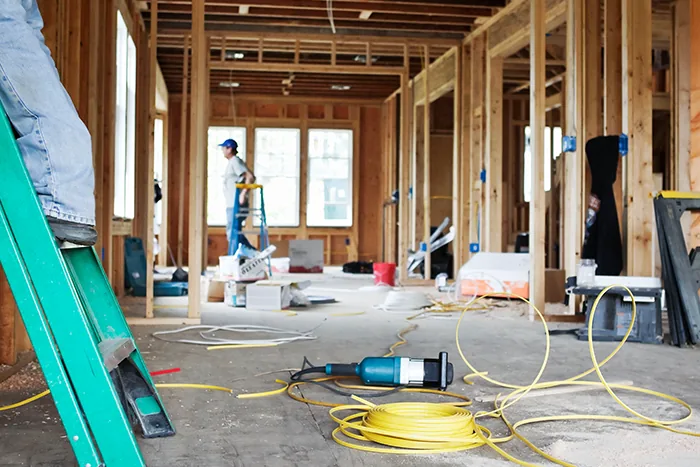
Commercial office interior during framing and rough-in work
In progress Completed

Commercial

Commercial Office Renovation

Area
Washington, DC area
Project focus
Framing, partitions, ceiling coordination and finished workplace planning

Supplied ColorTech photography. Exact address, date and detailed scope remain pending verification.

View case-study template

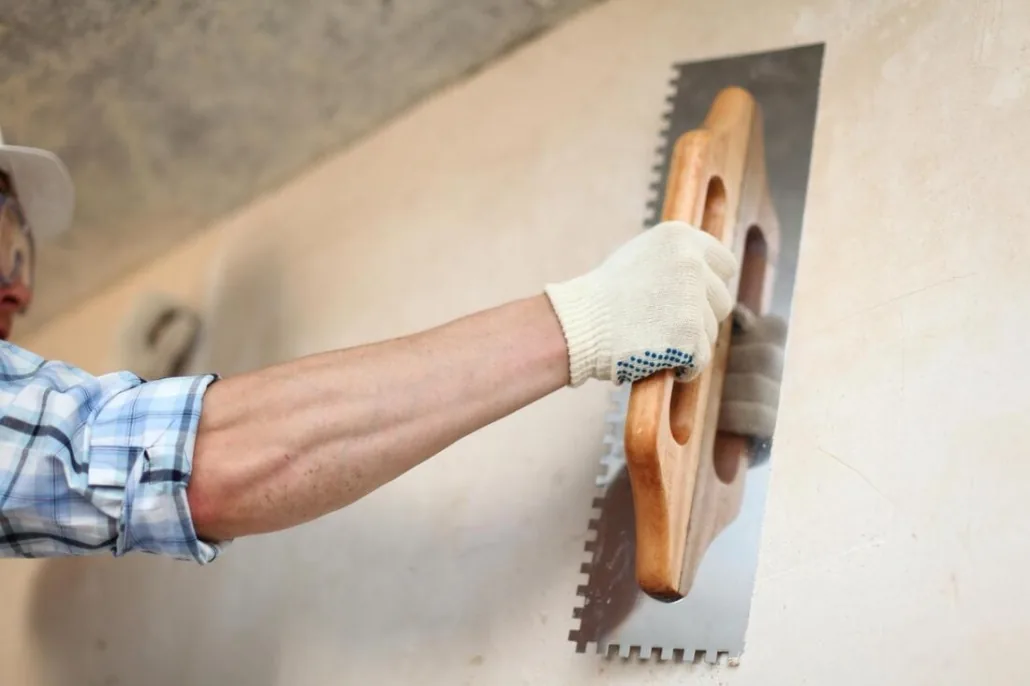
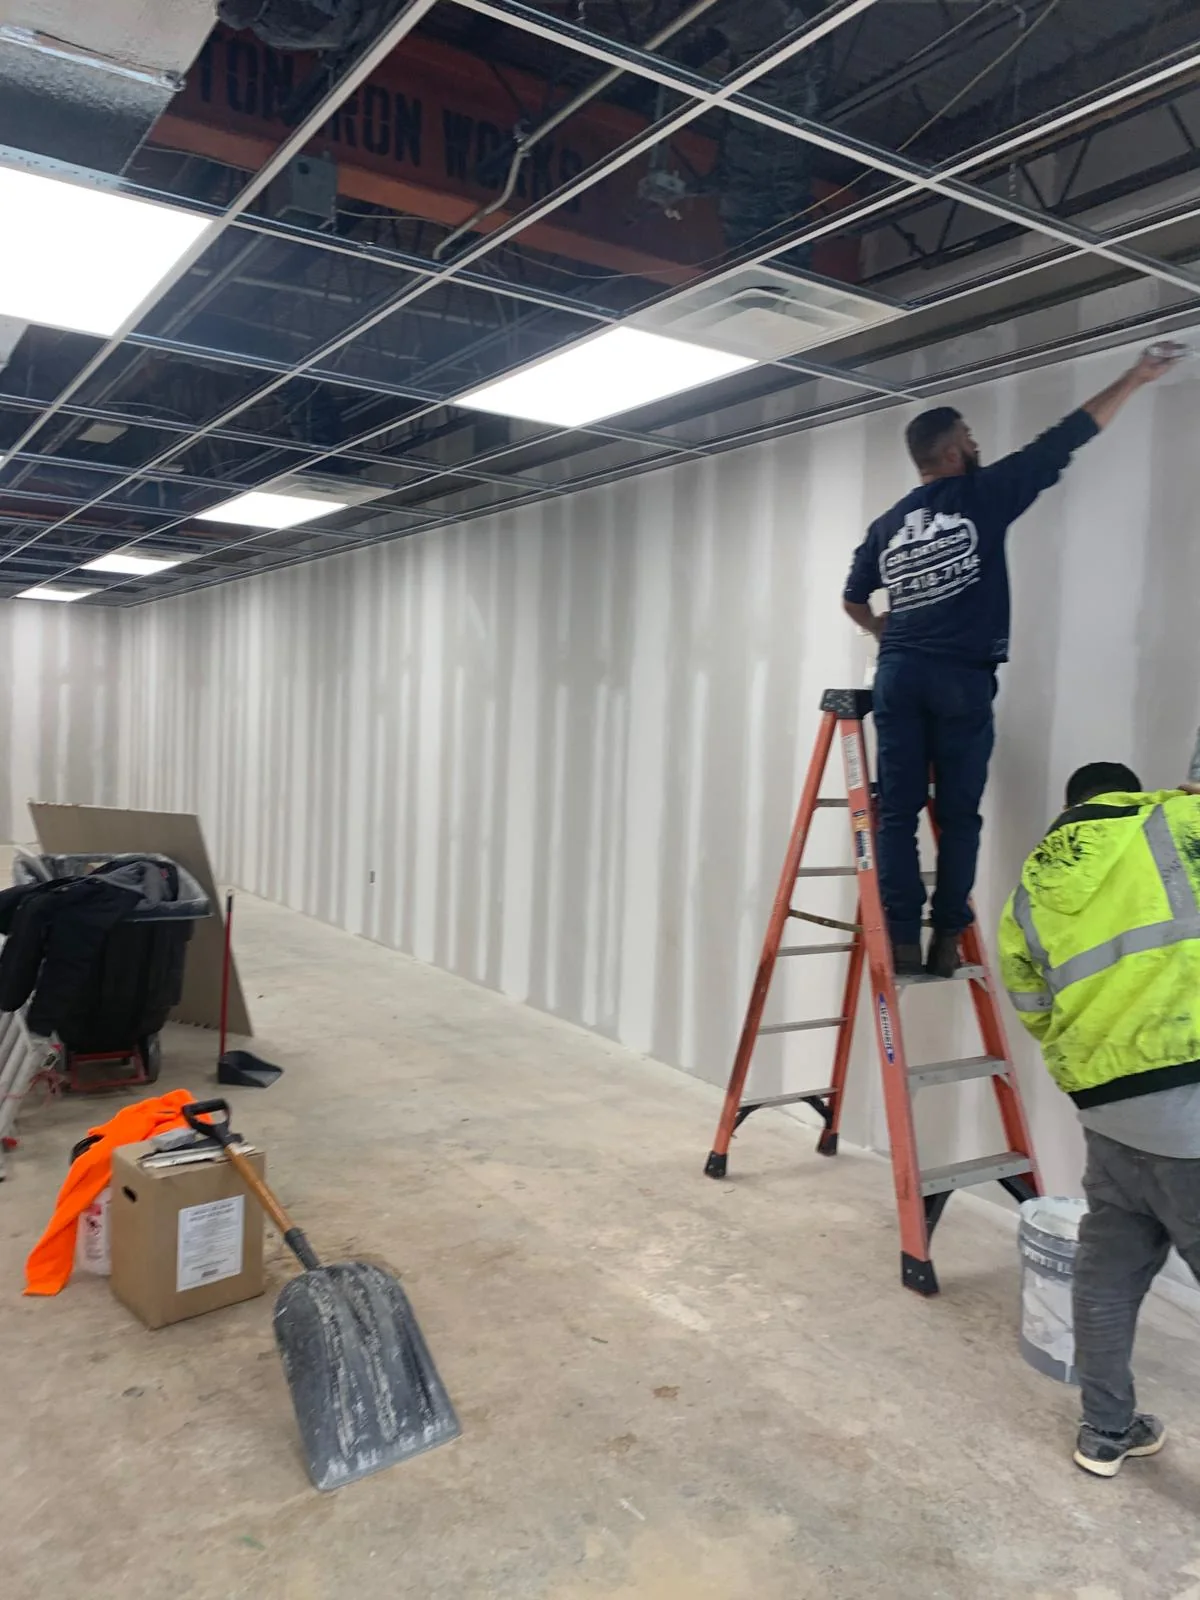
Painter applying a fresh white finish to an interior wall
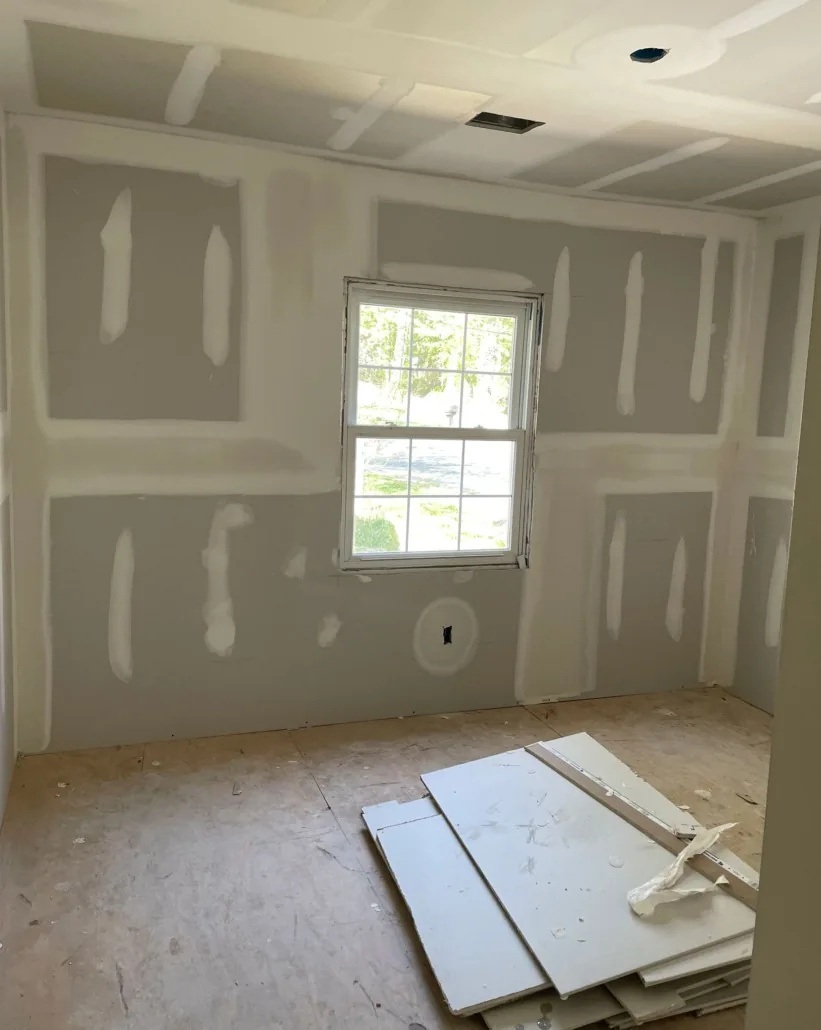
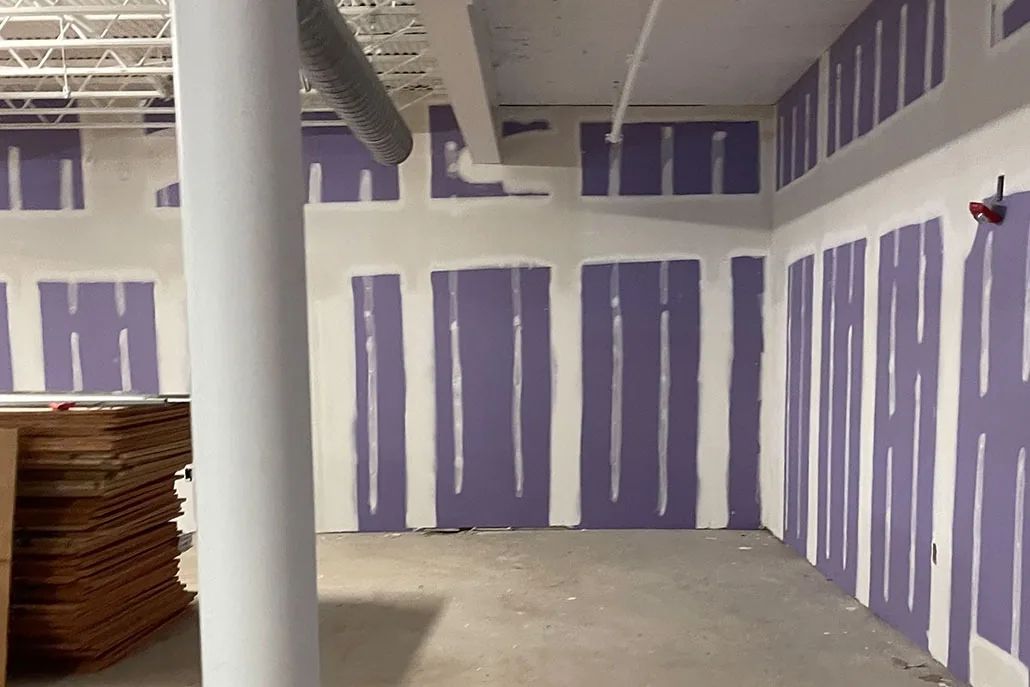
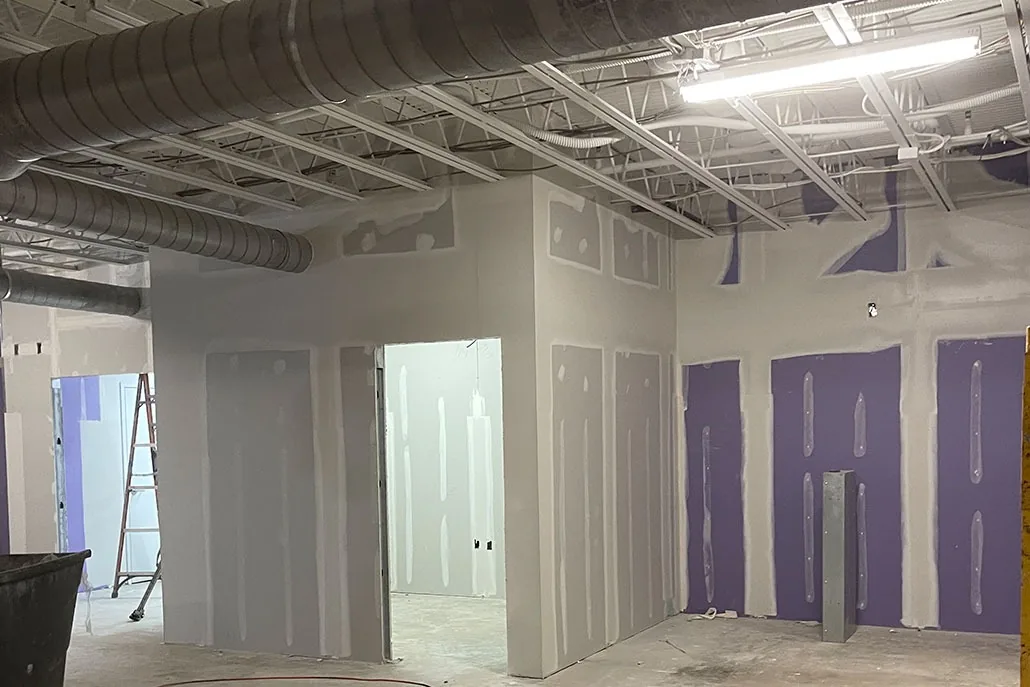
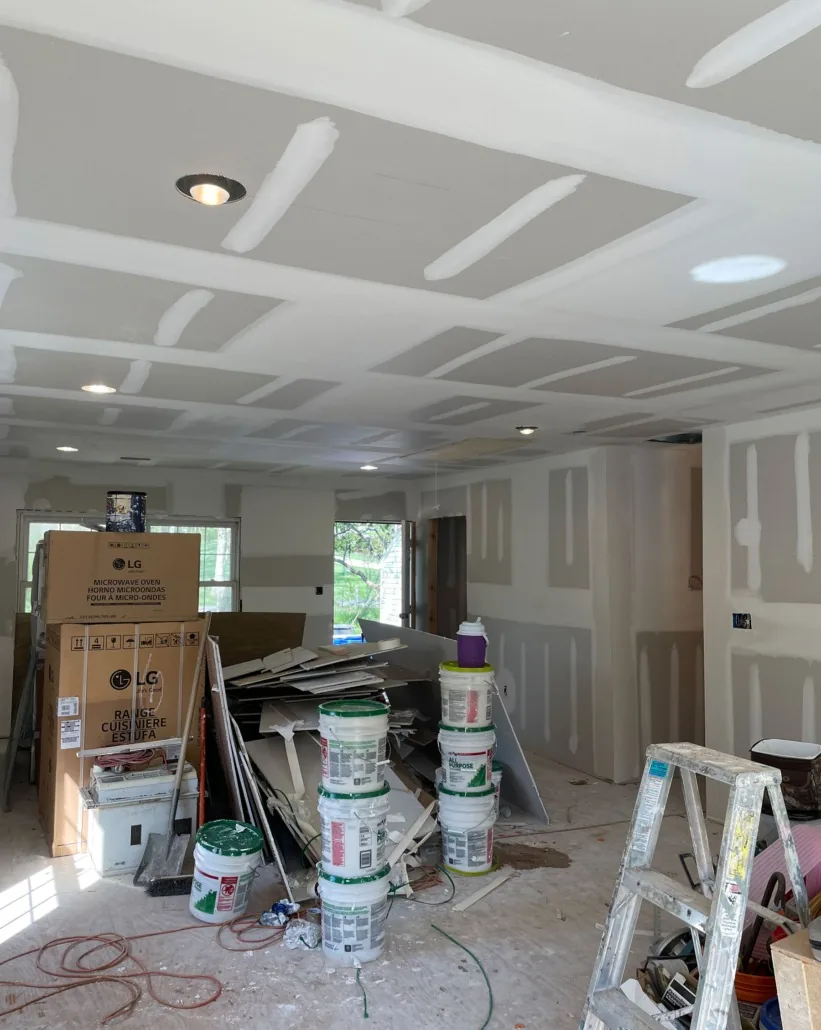
Interior room with taped drywall seams during surface preparation
Preparation Finish work

Painting

Interior Painting and Finish Work

Area
Washington, DC area
Project focus
Surface preparation, repairs, coating application and final review

Supplied ColorTech photography. Exact address, date and detailed scope remain pending verification.

View case-study template
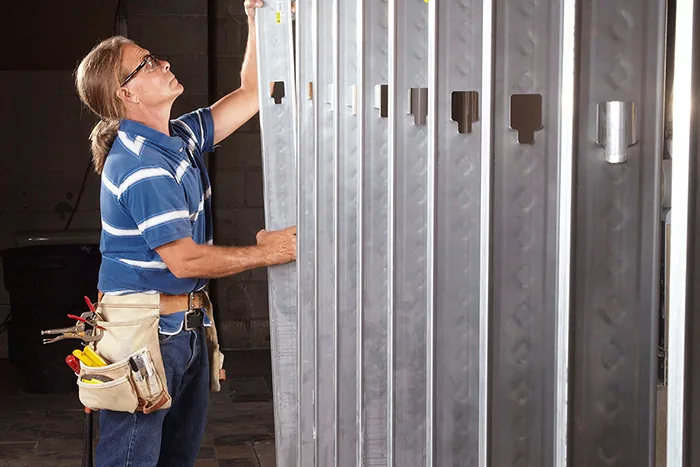
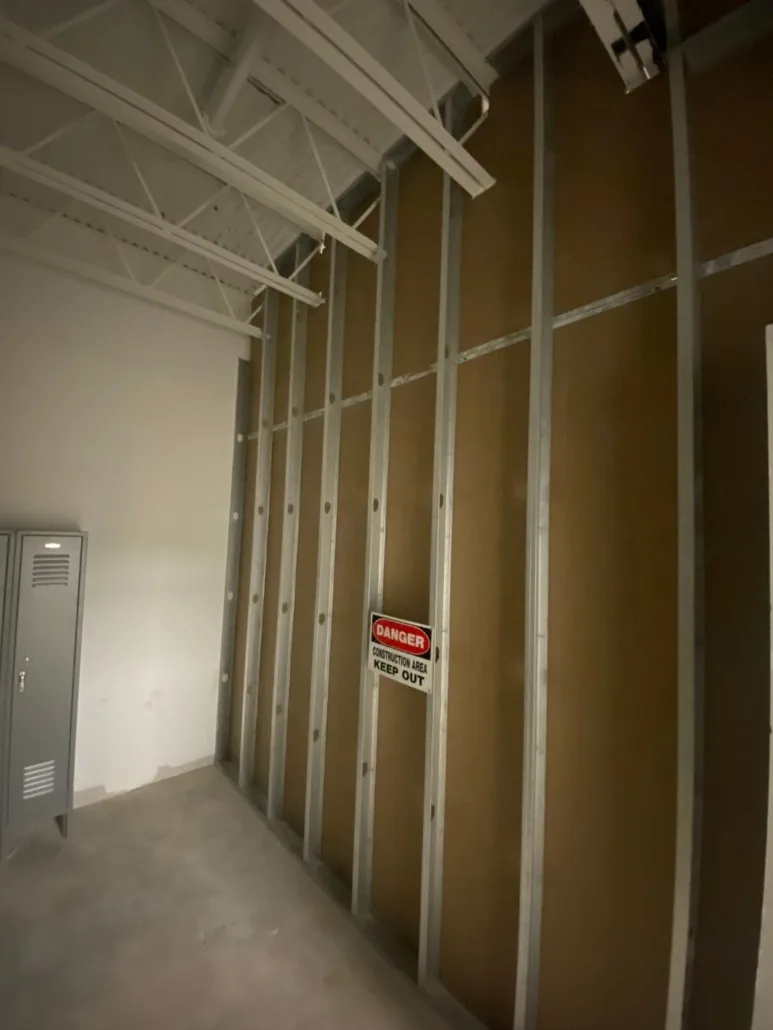
Installer working with commercial metal stud framing
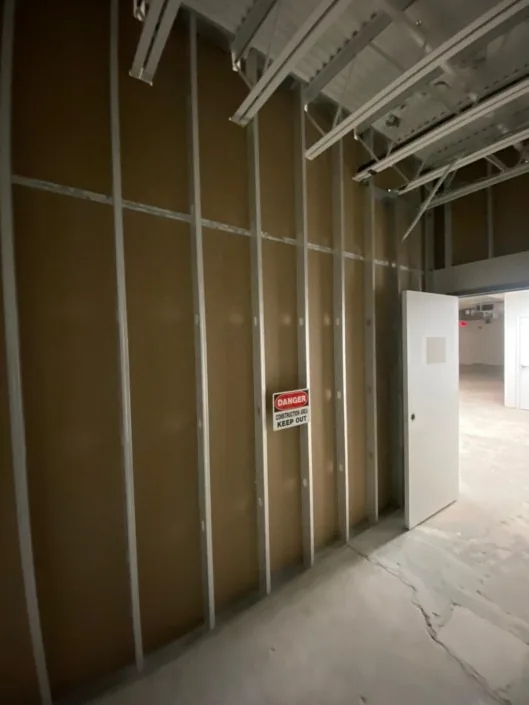
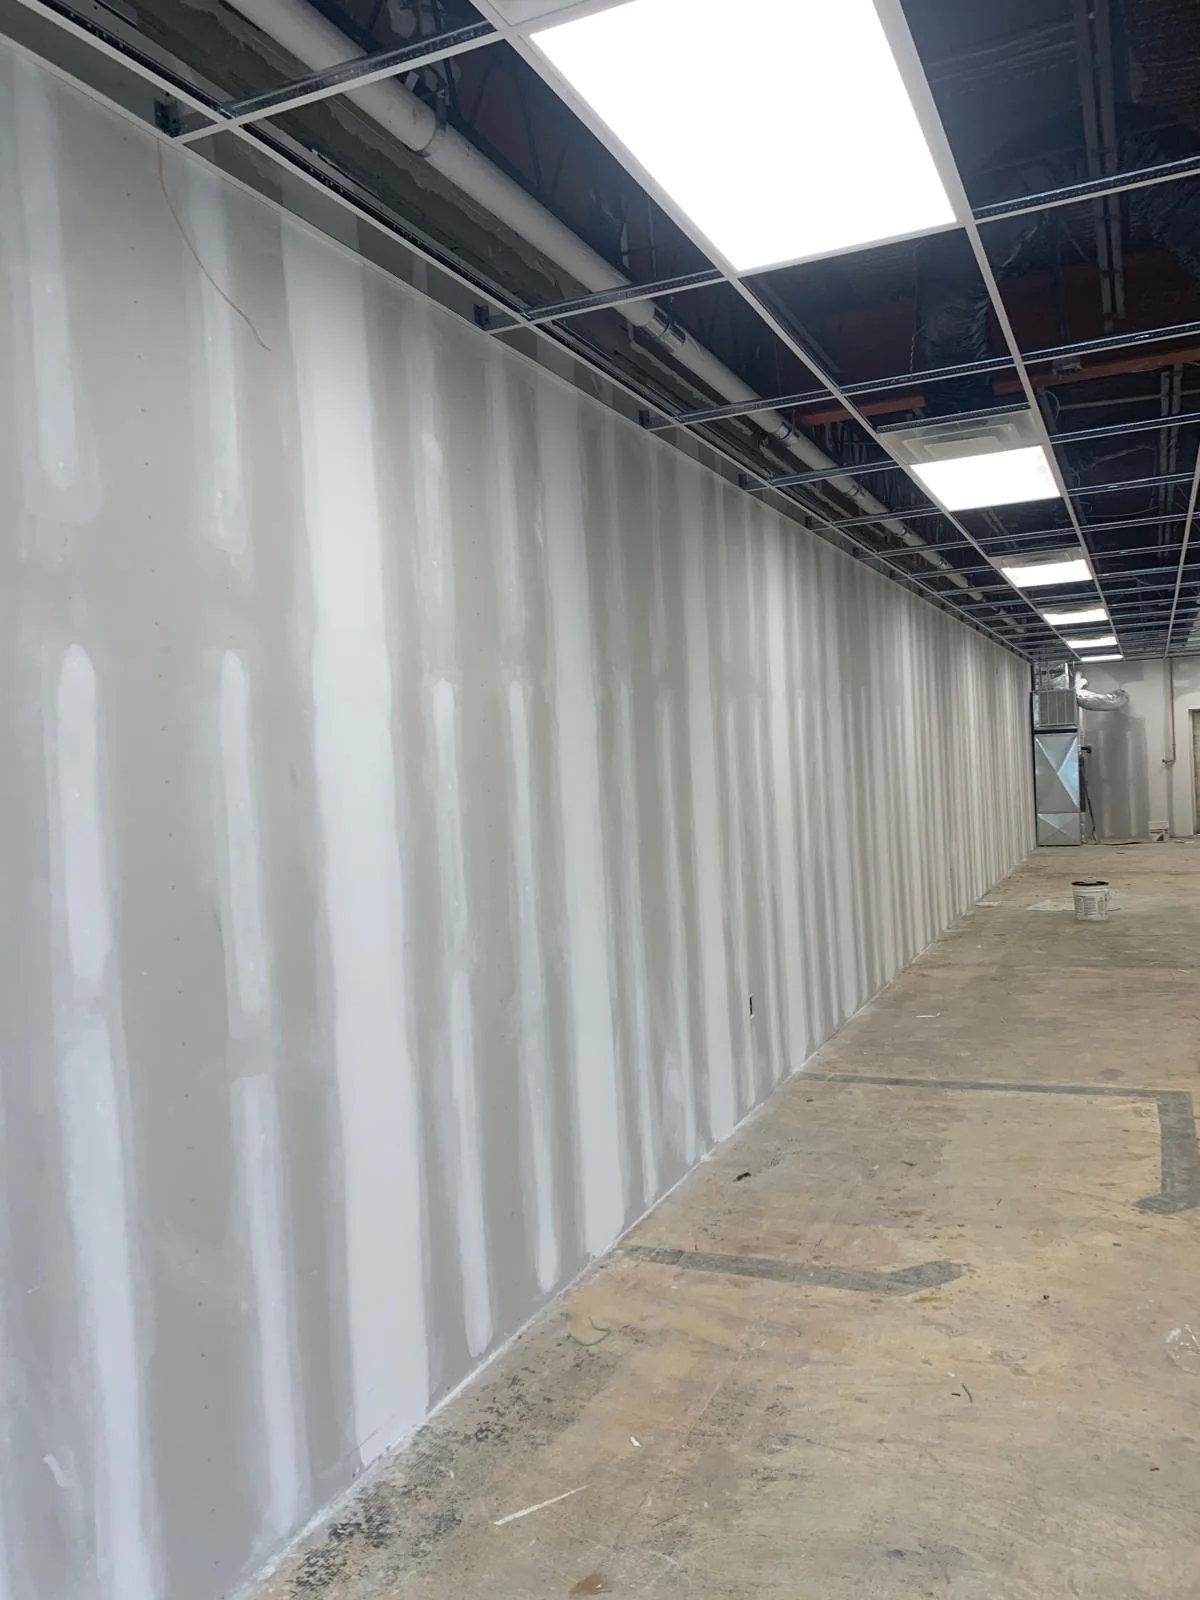
Interior corridor with metal framing and exposed building systems
Framing area Installation

Construction

Commercial Framing and Build-Out

Area
Washington, DC area
Project focus
Metal framing, partitions and coordinated build-out preparation

Supplied ColorTech photography. Exact address, date and detailed scope remain pending verification.

View case-study template
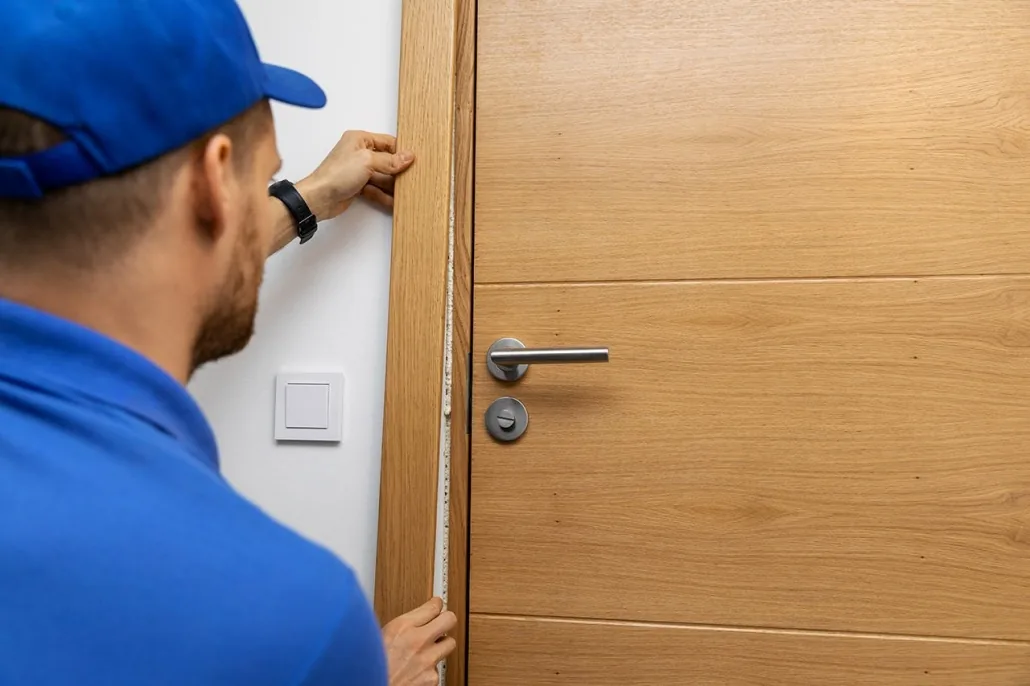
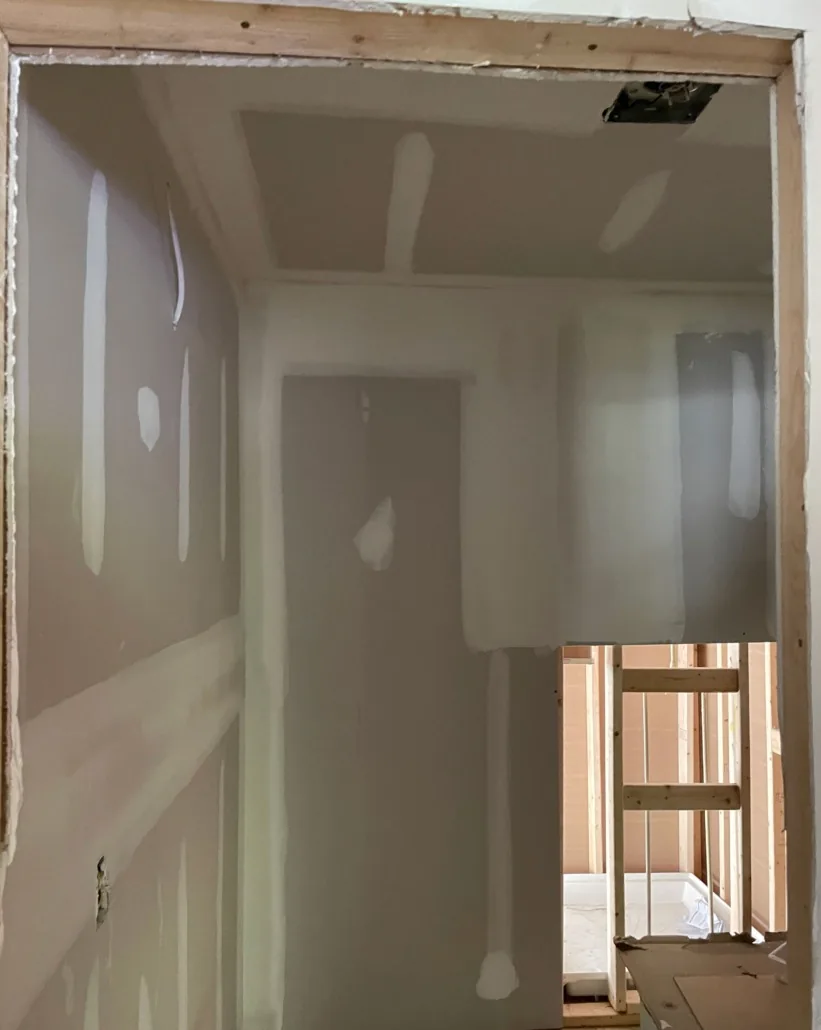
Installer aligning a new interior wood door and hardware
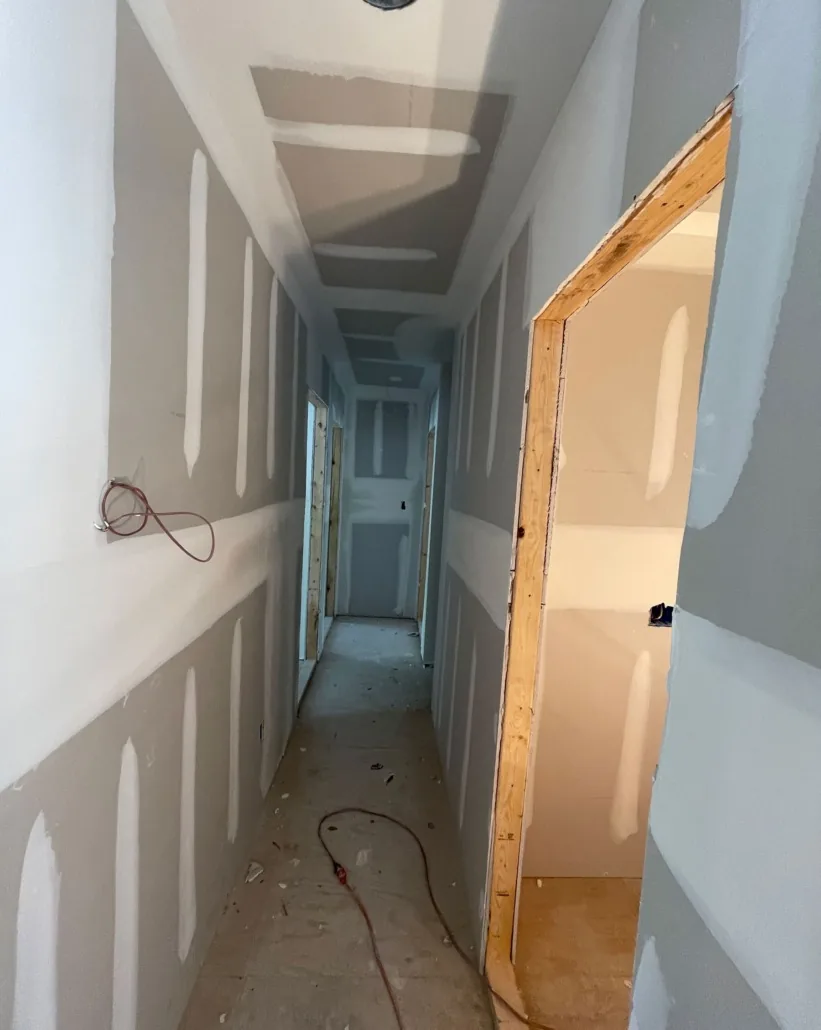
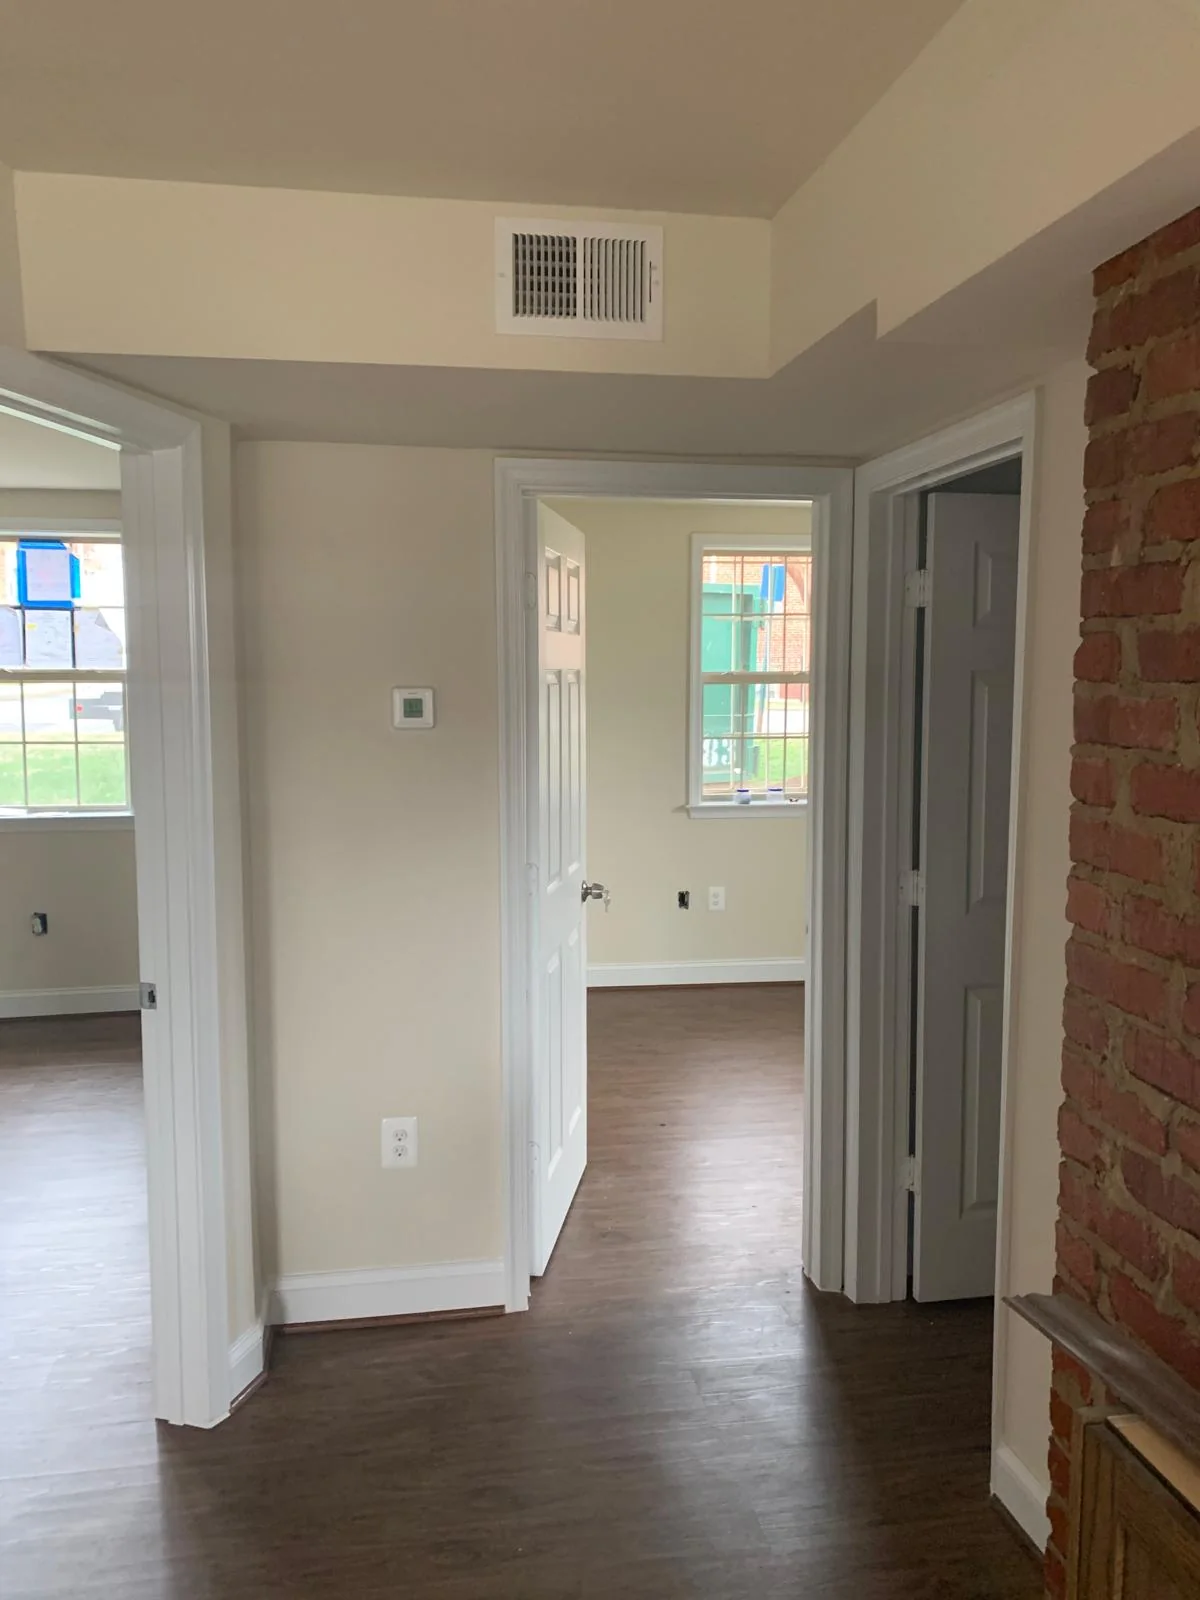
Corridor during drywall repair and finish work
Wall preparation Door installation

Drywall & Doors

Drywall and Door Coordination

Area
Washington, DC area
Project focus
Wall preparation, openings, door alignment and connected finishes

Supplied ColorTech photography. Exact address, date and detailed scope remain pending verification.

View case-study template
Project progress video

Commercial framing progress

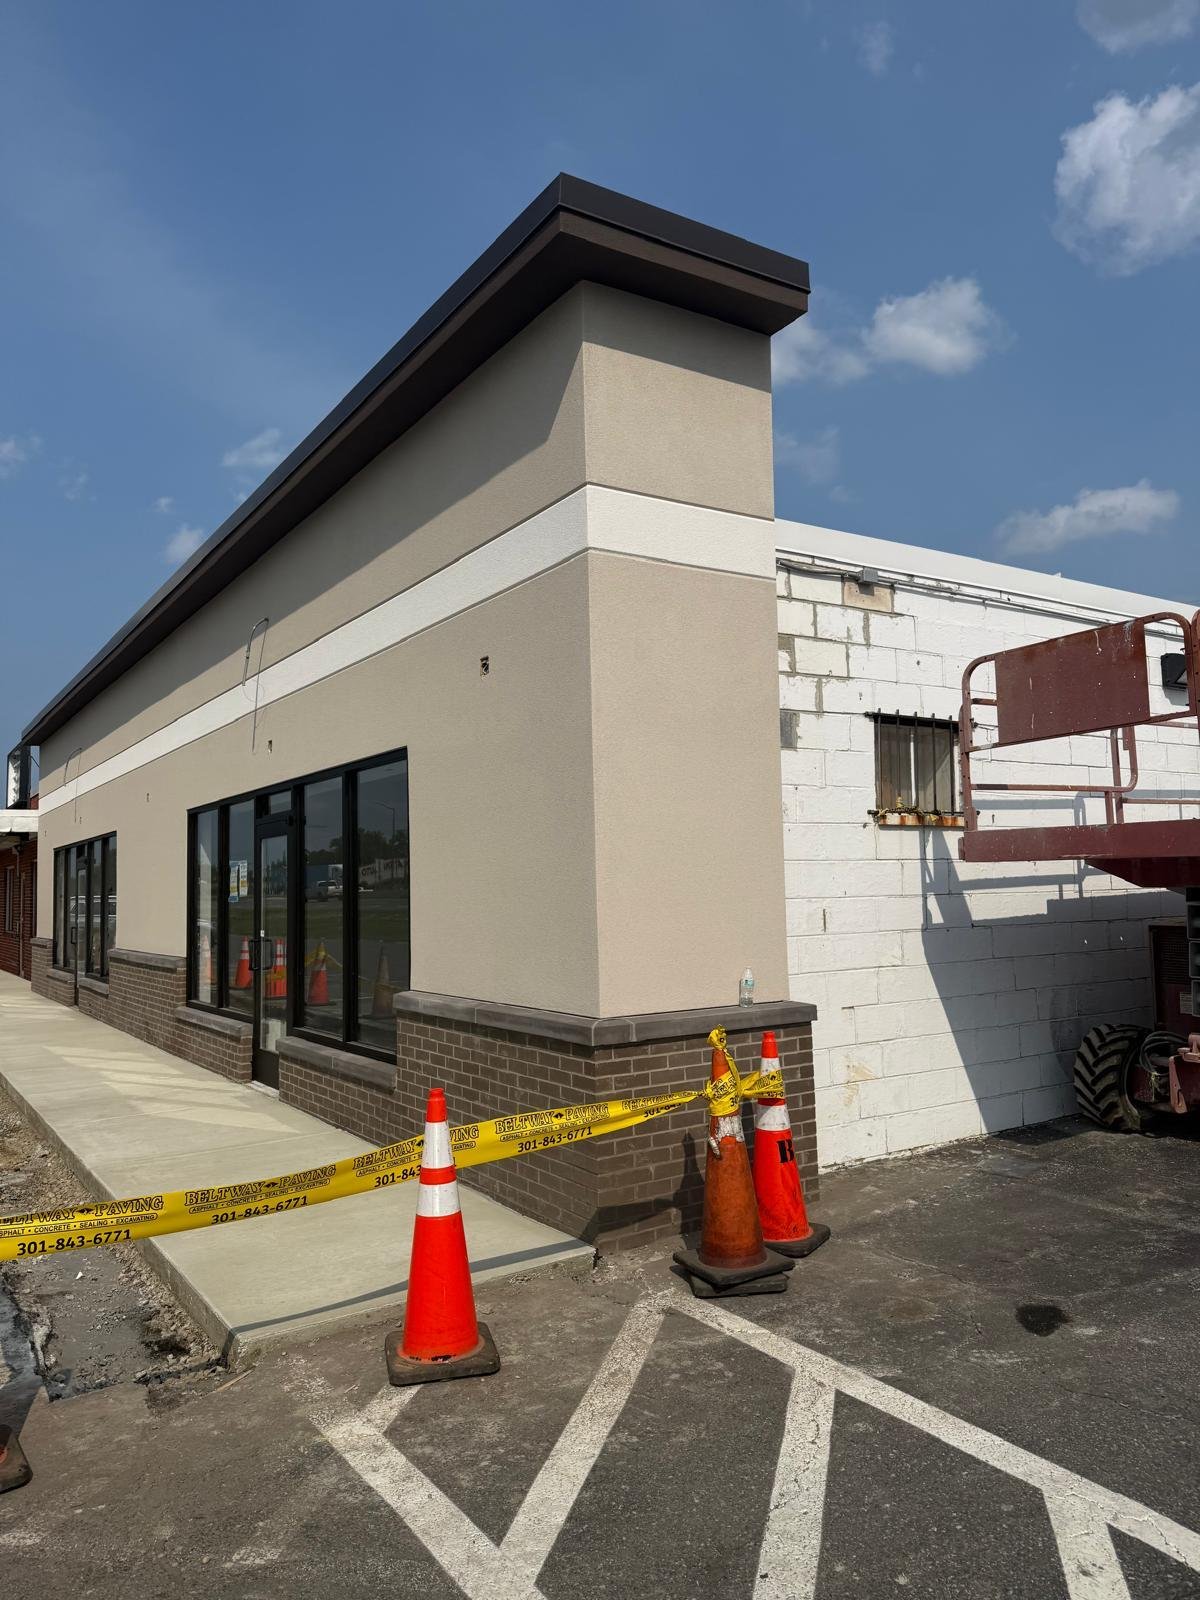
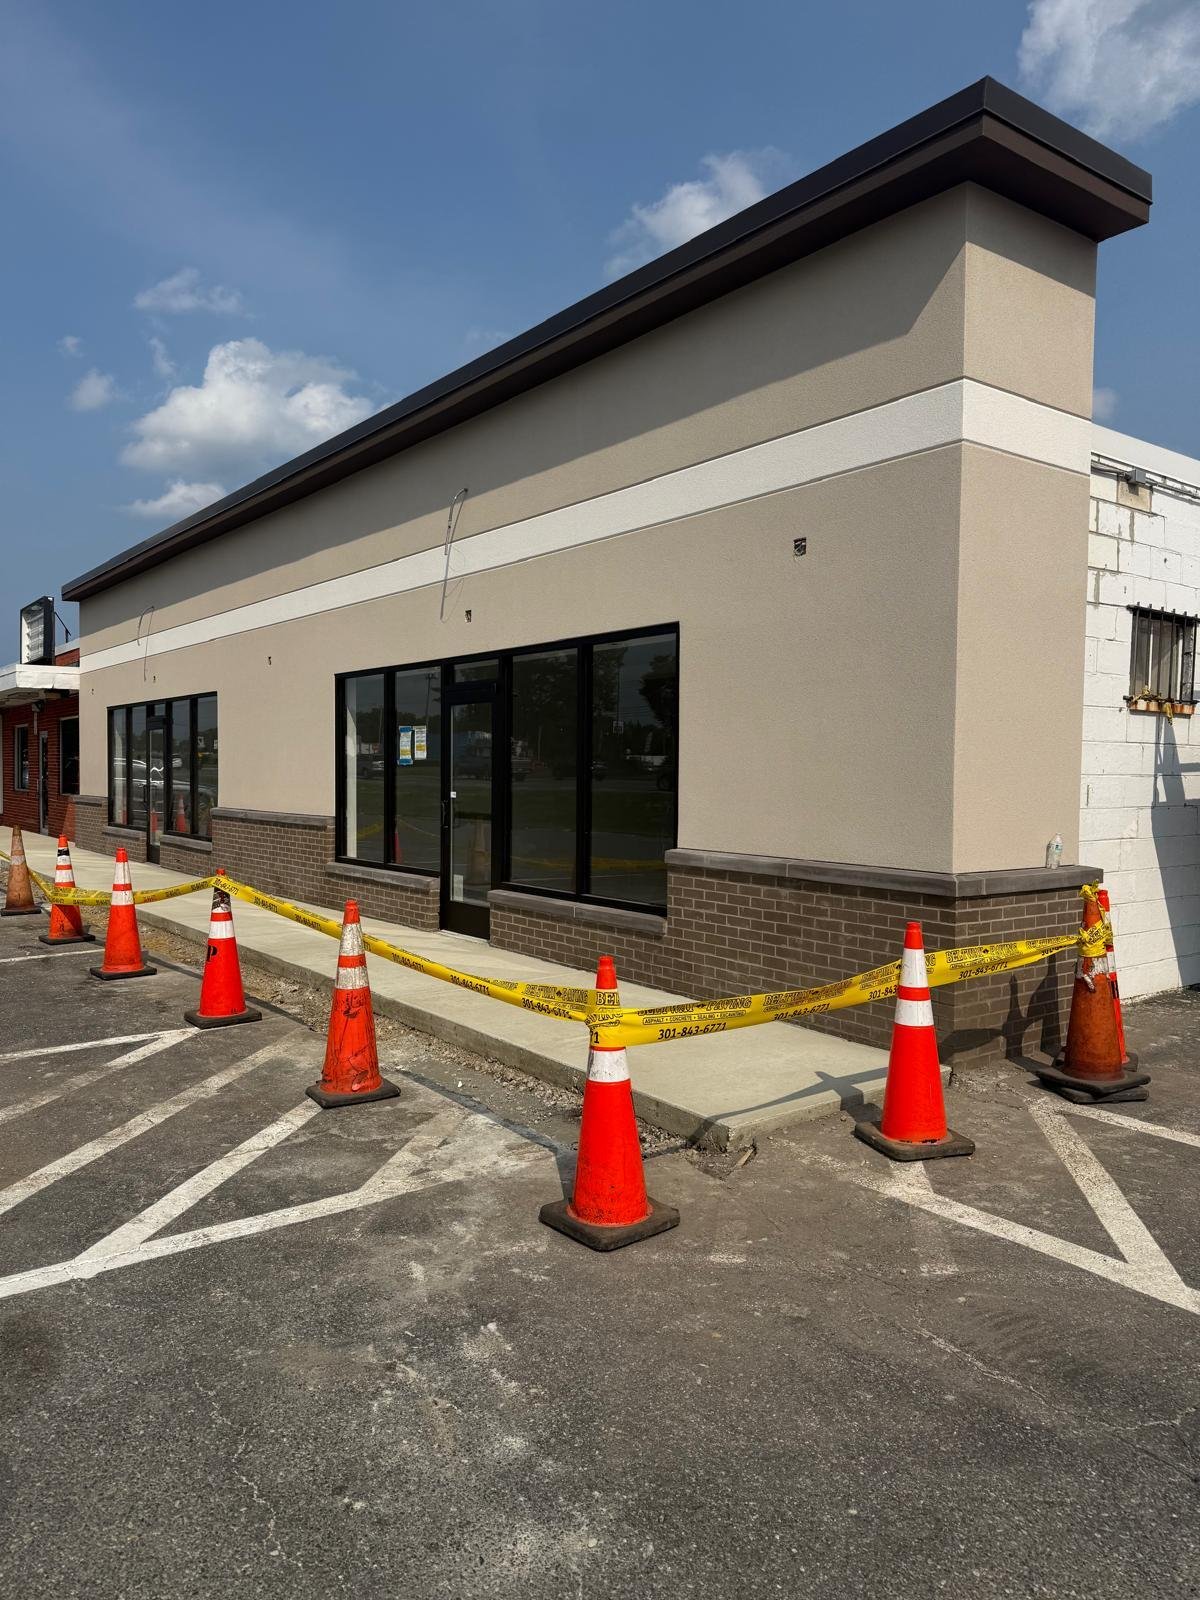
A vertical project-progress video showing exterior sheathing and metal framing during a commercial build-out.

  • Optimised MP4 with fast-start playback
  • Muted, user-controlled video with a project poster
  • Responsive portrait presentation on phone, tablet and desktop

Project image library

Selected photographs from the updated ColorTech gallery.

The updated gallery contains 44 unique optimised images from the newly supplied ColorTech media package. This gallery highlights completed interiors, commercial spaces, exterior carpentry and active construction work.

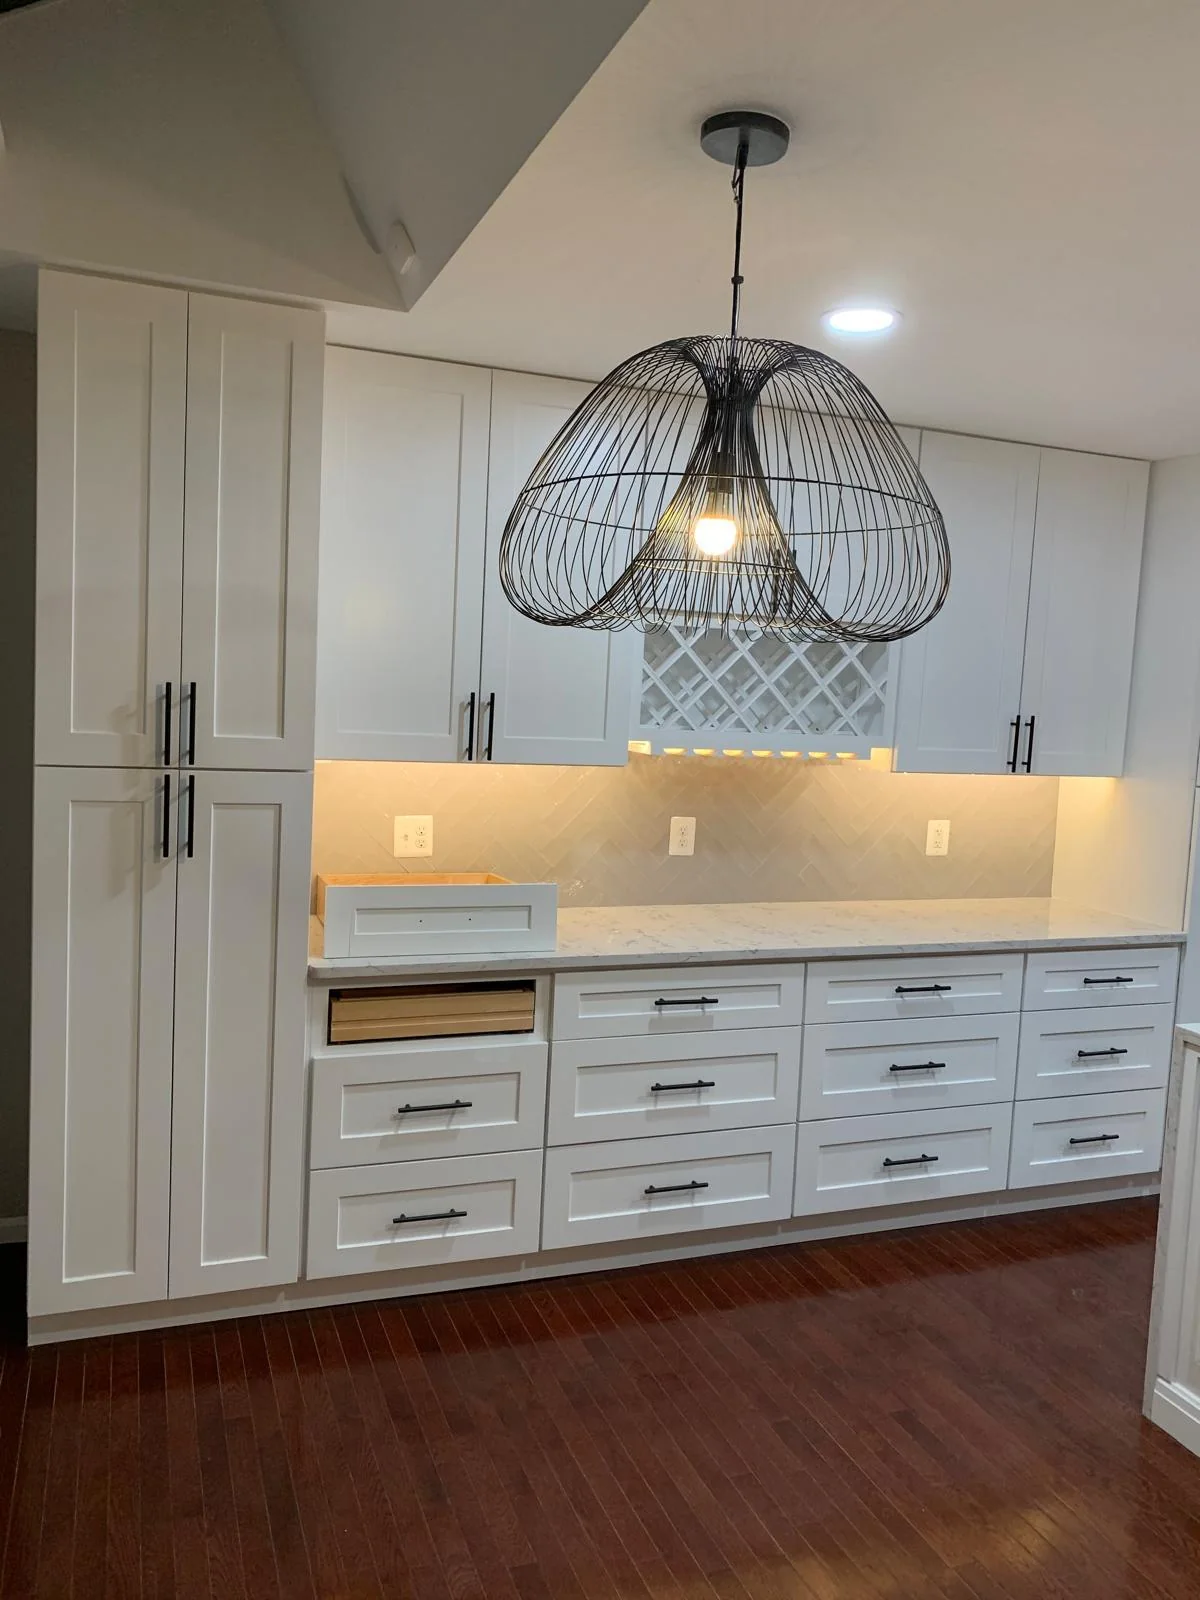
Completed kitchen with large island, custom lighting and coordinated cabinetry
Kitchen and island finishes
Completed white kitchen with a gray island, stone counters and recessed lighting
White kitchen renovation
Renovated bathroom tub surround with marble-look tile and recessed niche
Bathroom tub after renovation
Completed open office with glass partitions, workstations and coordinated lighting
Completed open workplace
Painter applying a fresh white finish to an interior wall
Interior painting preparation and finish work
Installer aligning a new interior wood door and hardware
Interior door installation
Drywall compound being smoothed across a repaired wall surface
Drywall repair and finishing
Construction team reviewing drawings and project details
Project planning and coordination
Commercial office interior during framing and rough-in work
Office renovation in progress
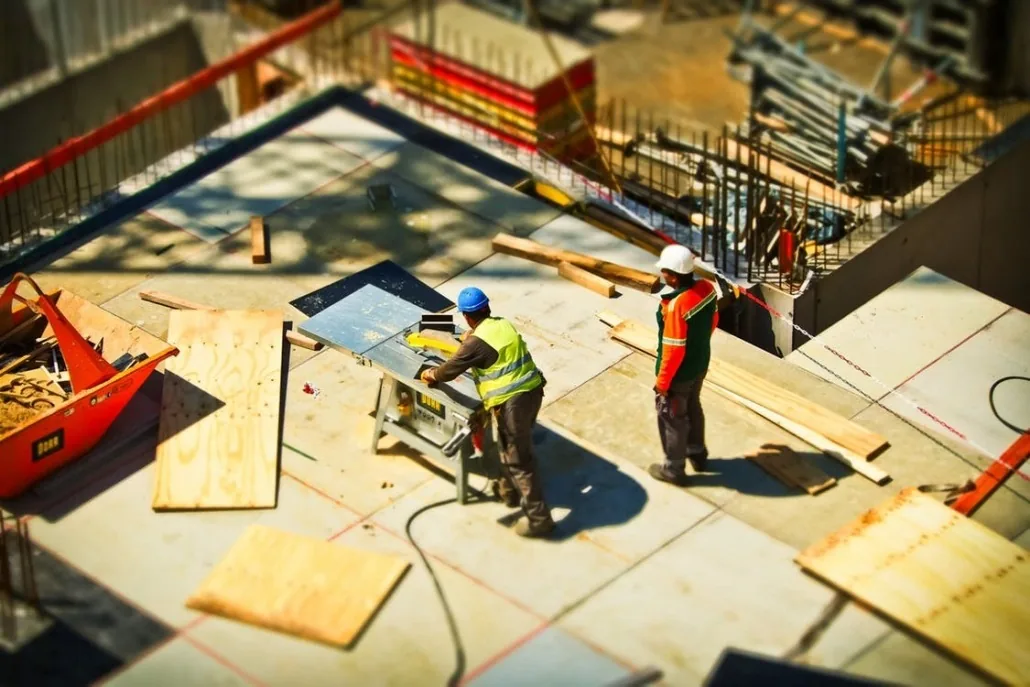
Construction crew coordinating work on an active commercial project
Commercial construction coordination
Commercial interior during partition and ceiling renovation work
Commercial interior renovation
Installer working with commercial metal stud framing
Metal framing installation
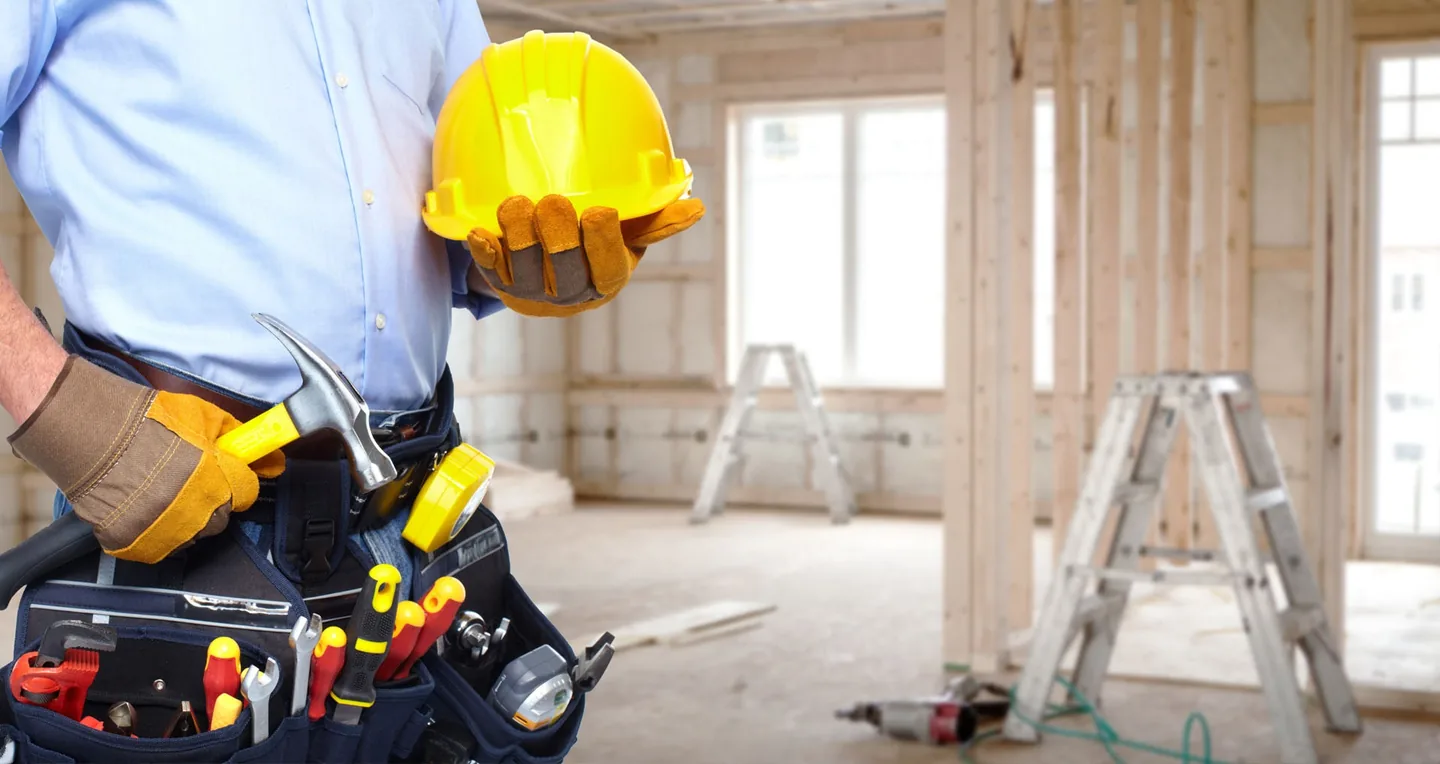
Remodeling professional carrying tools and safety equipment in a home interior
Home remodeling planning
Bright completed kitchen with white cabinetry and a central island
Bright kitchen renovation
Completed commercial lobby and workplace with colorful seating and polished flooring
Commercial lobby and workplace
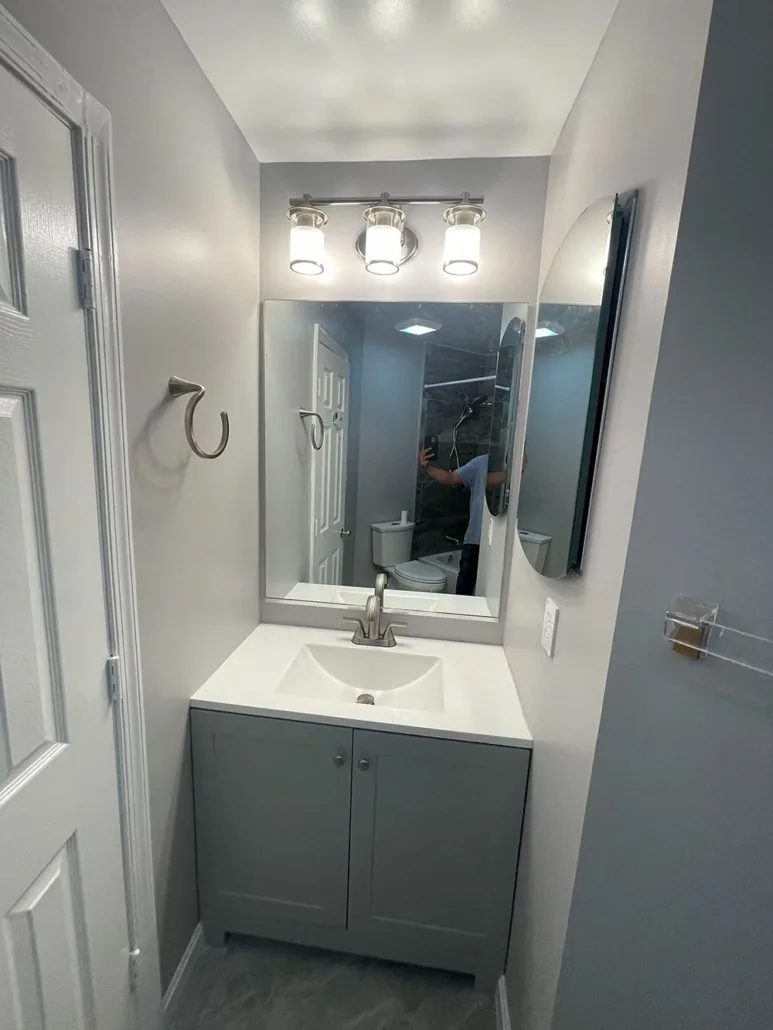
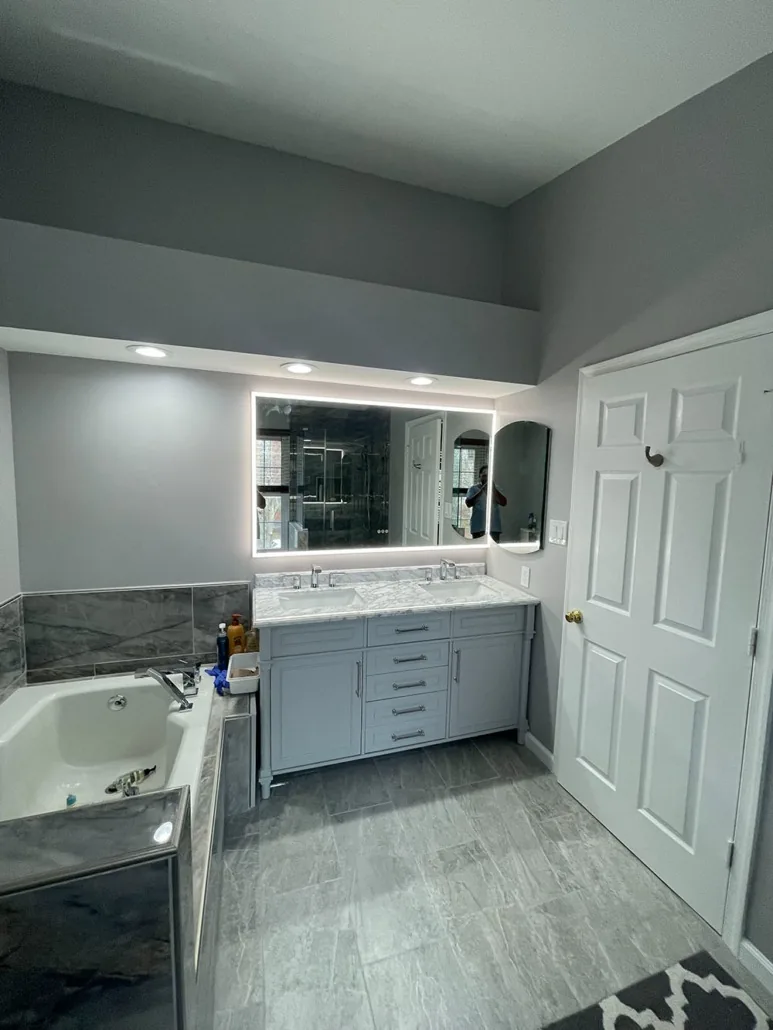
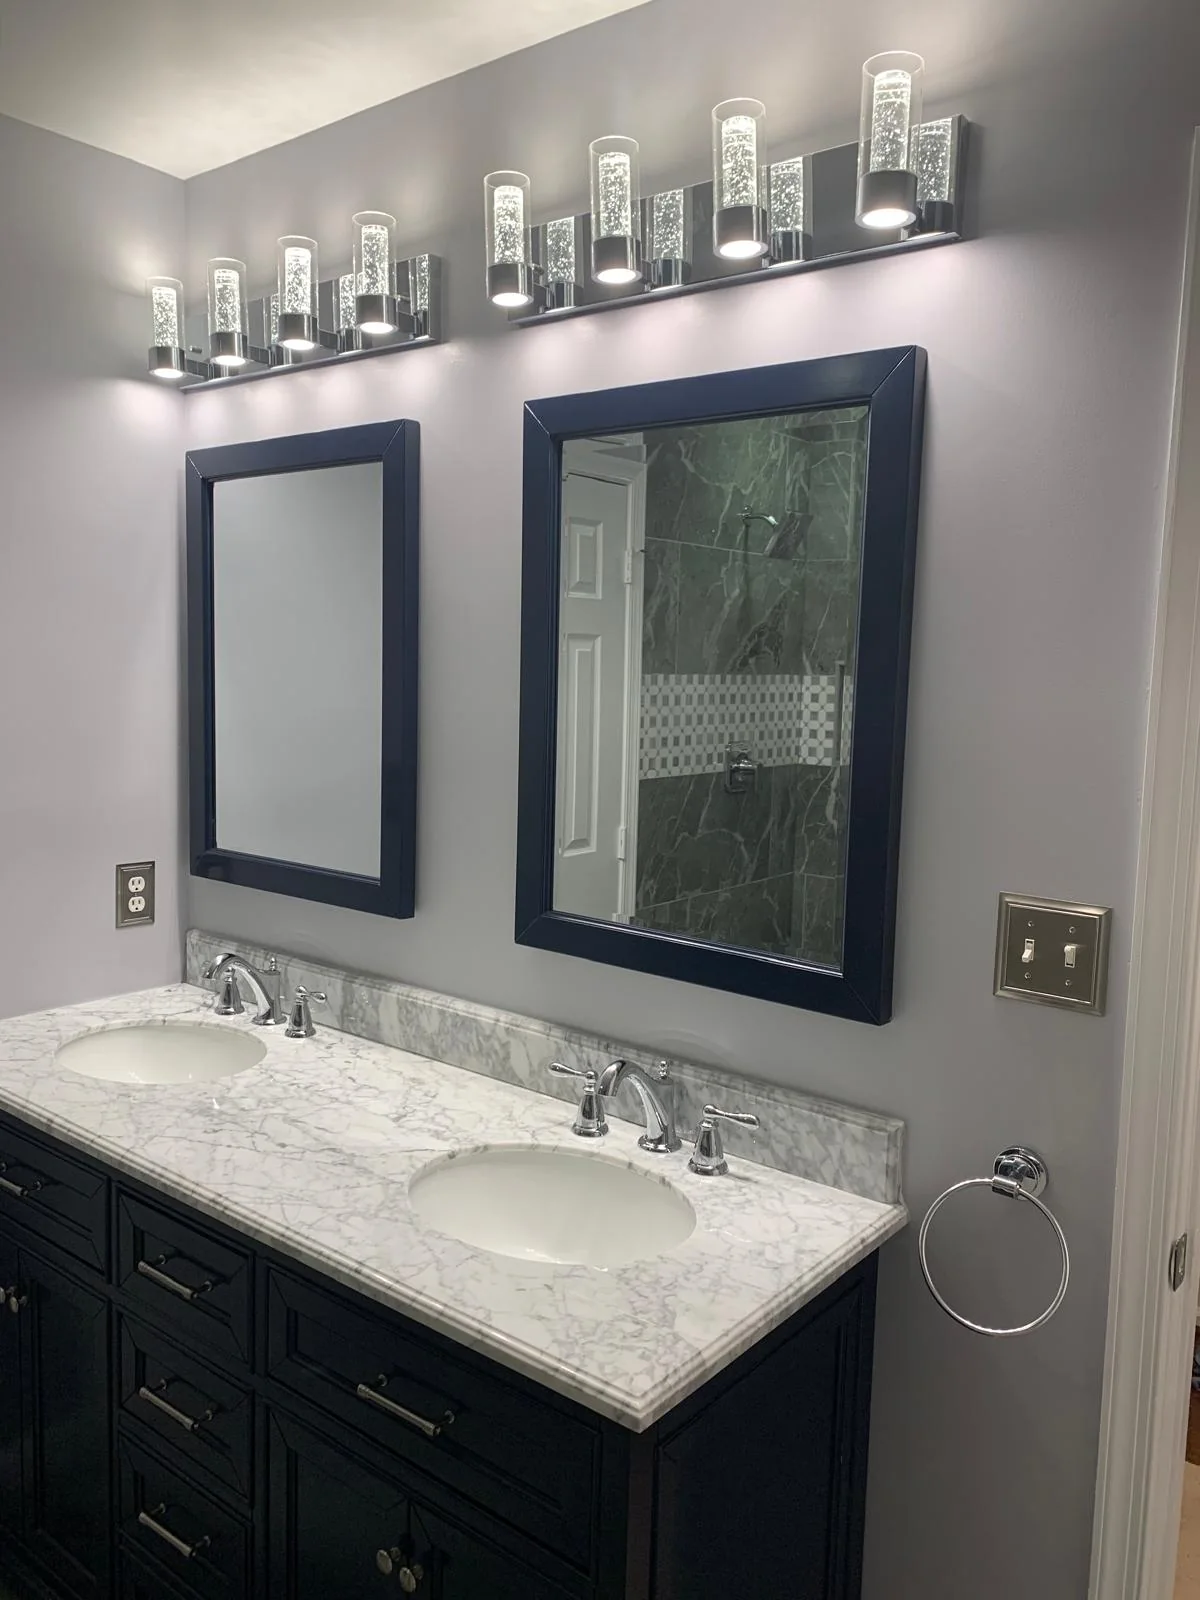
Completed compact bathroom with gray vanity, mirror and lighting
Compact bathroom vanity
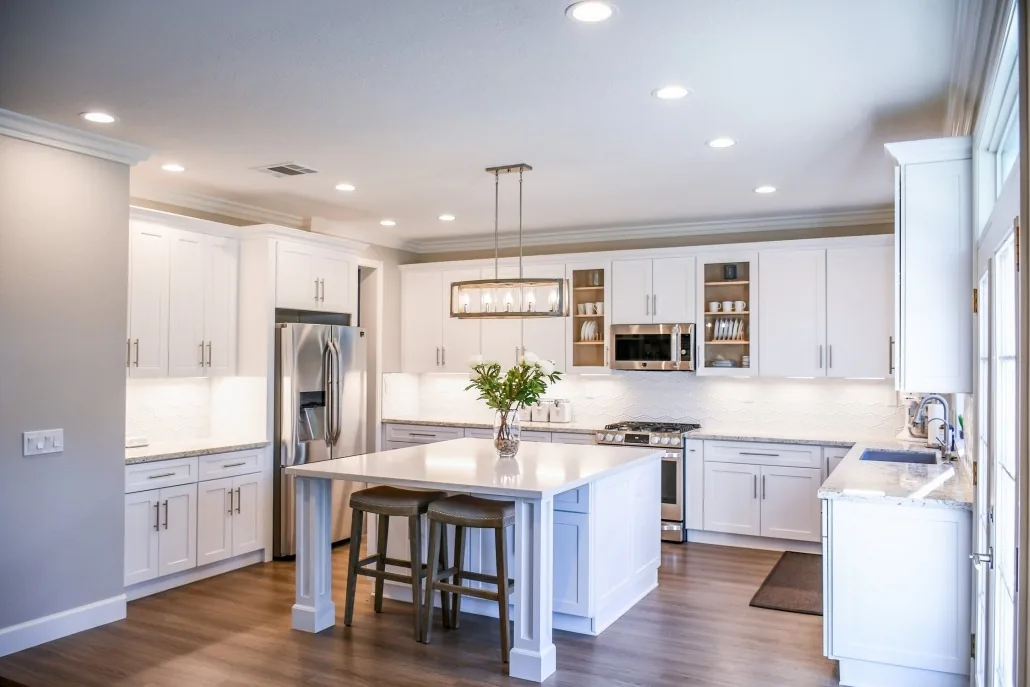
Completed open kitchen with white cabinetry, island and stainless appliances
Open kitchen renovation
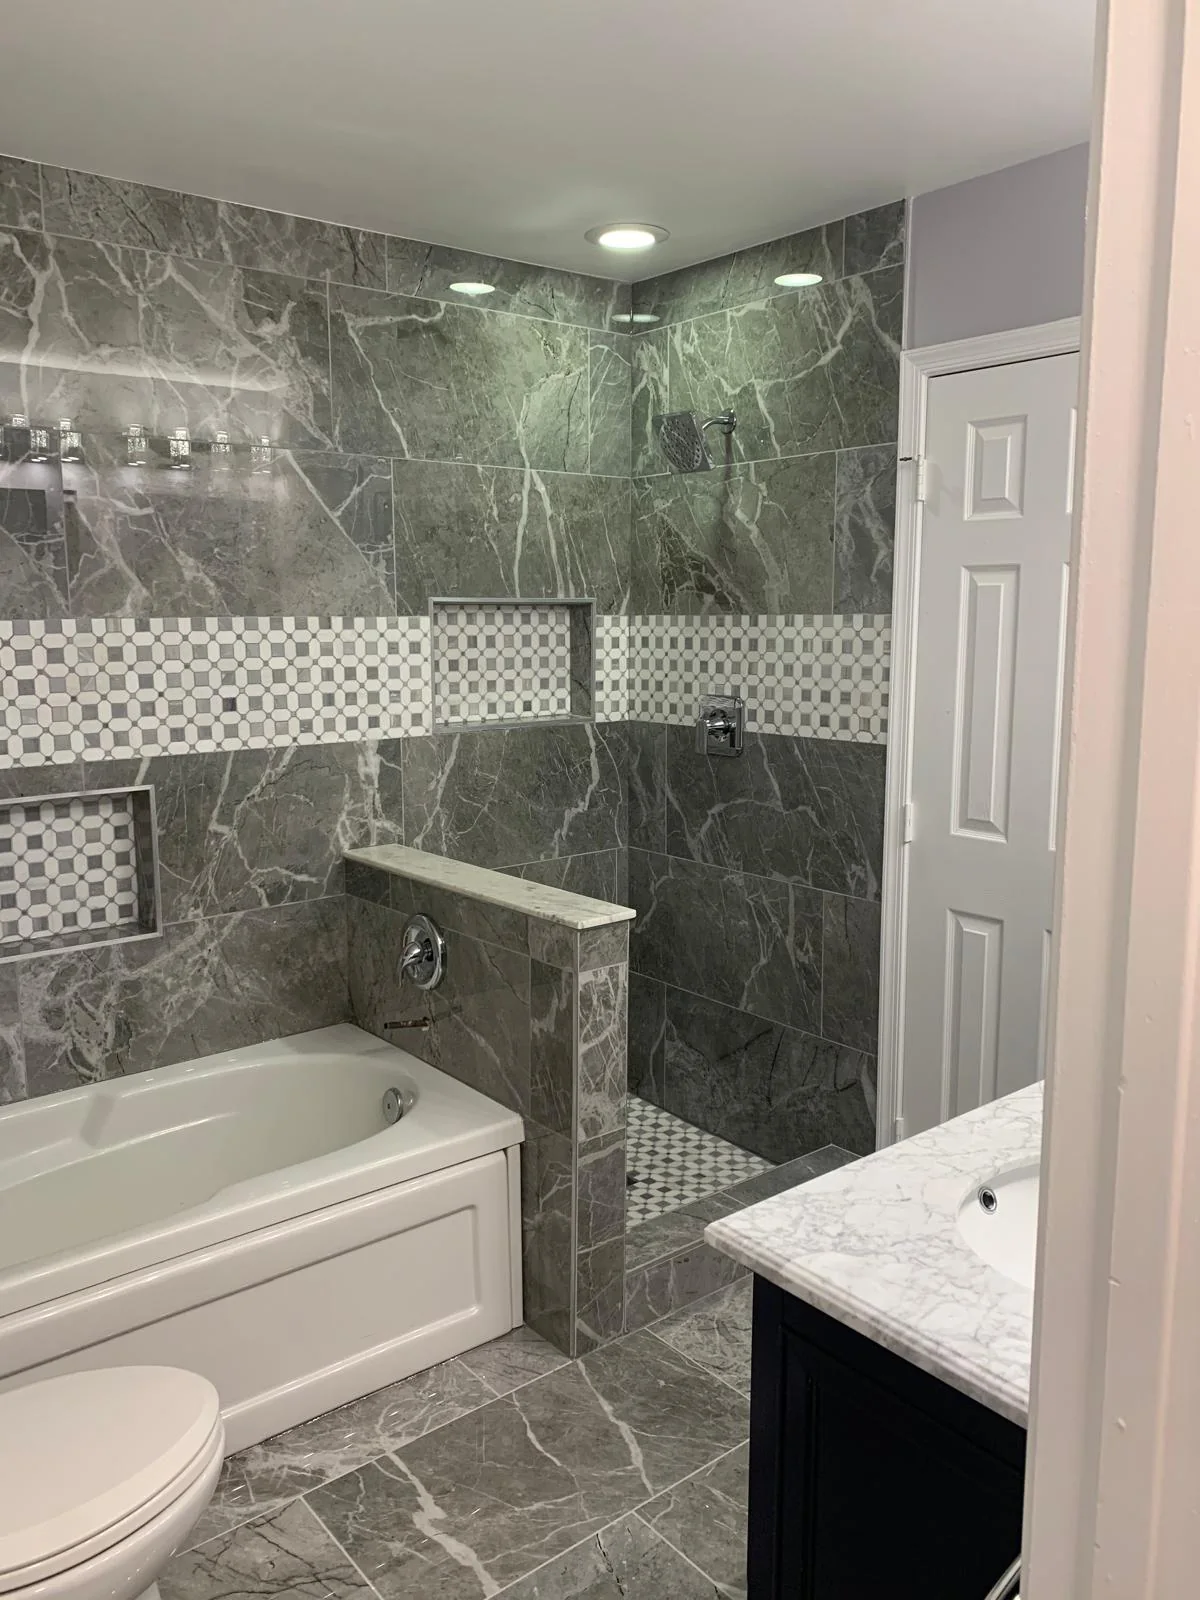
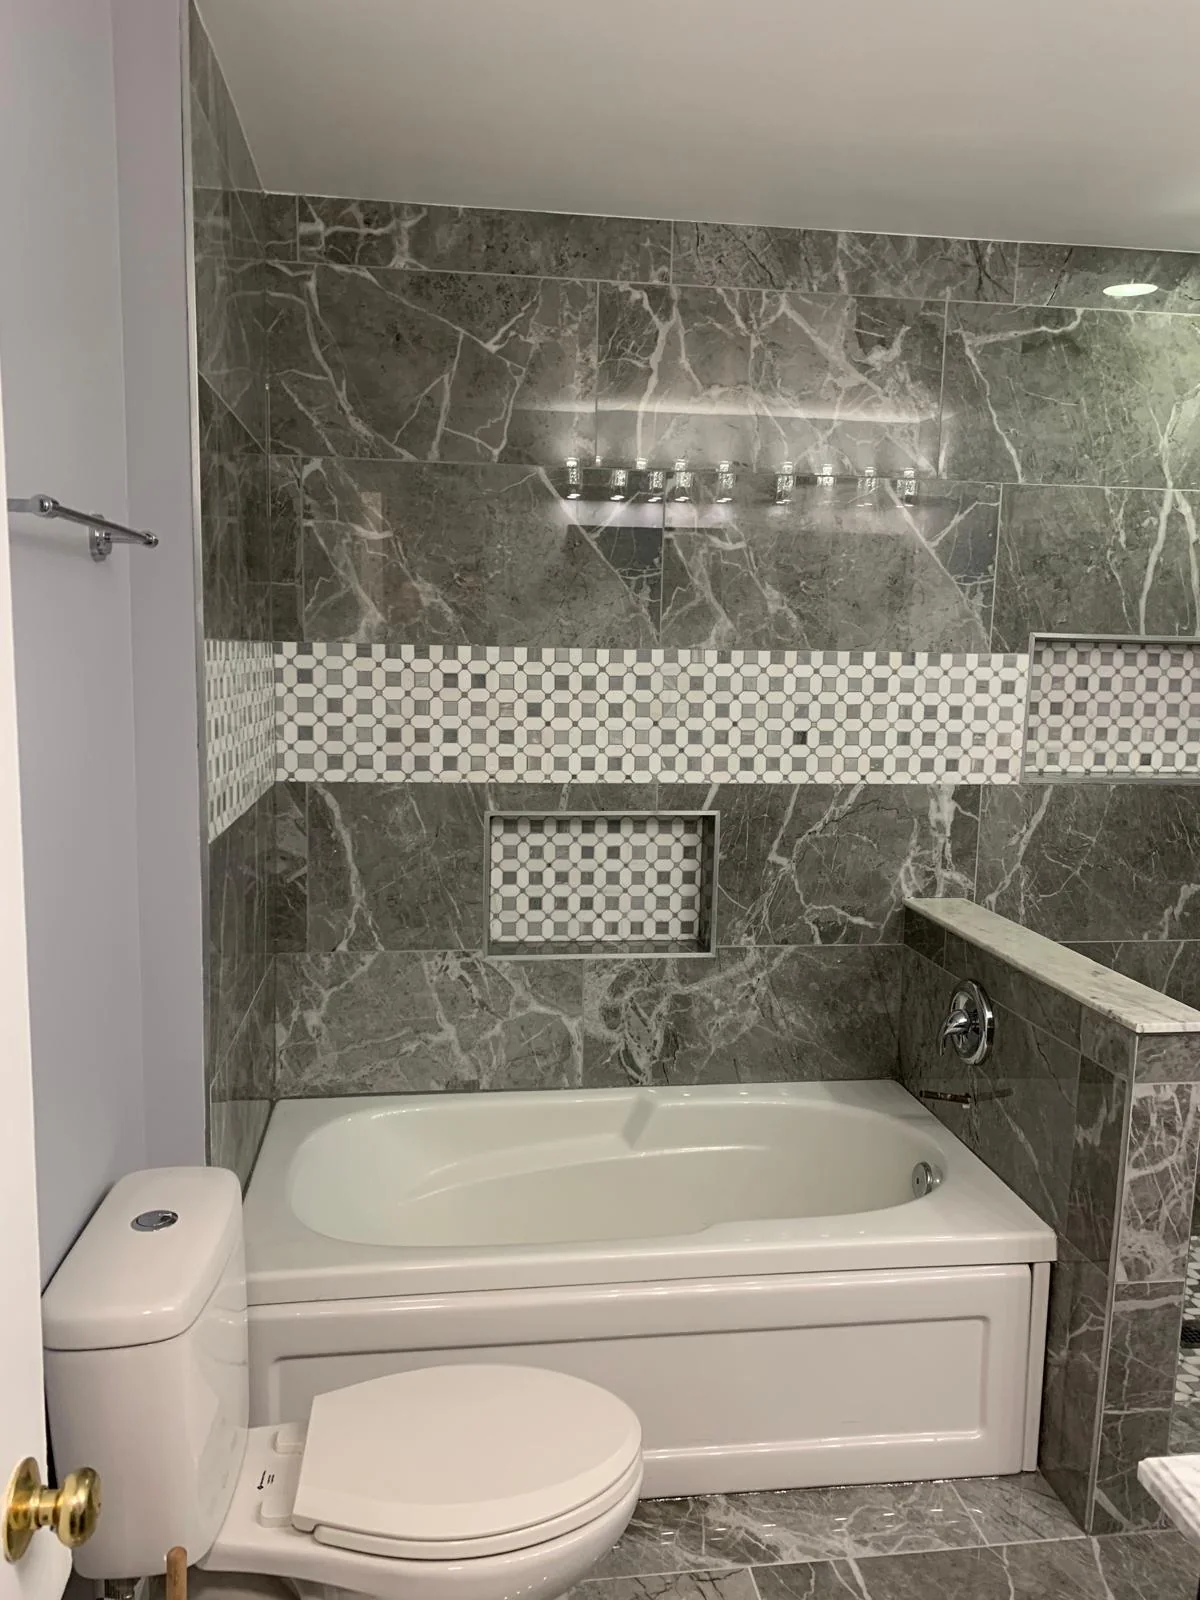
Marble-look bathroom surface and coordinated fixture details
Bathroom surface finishes
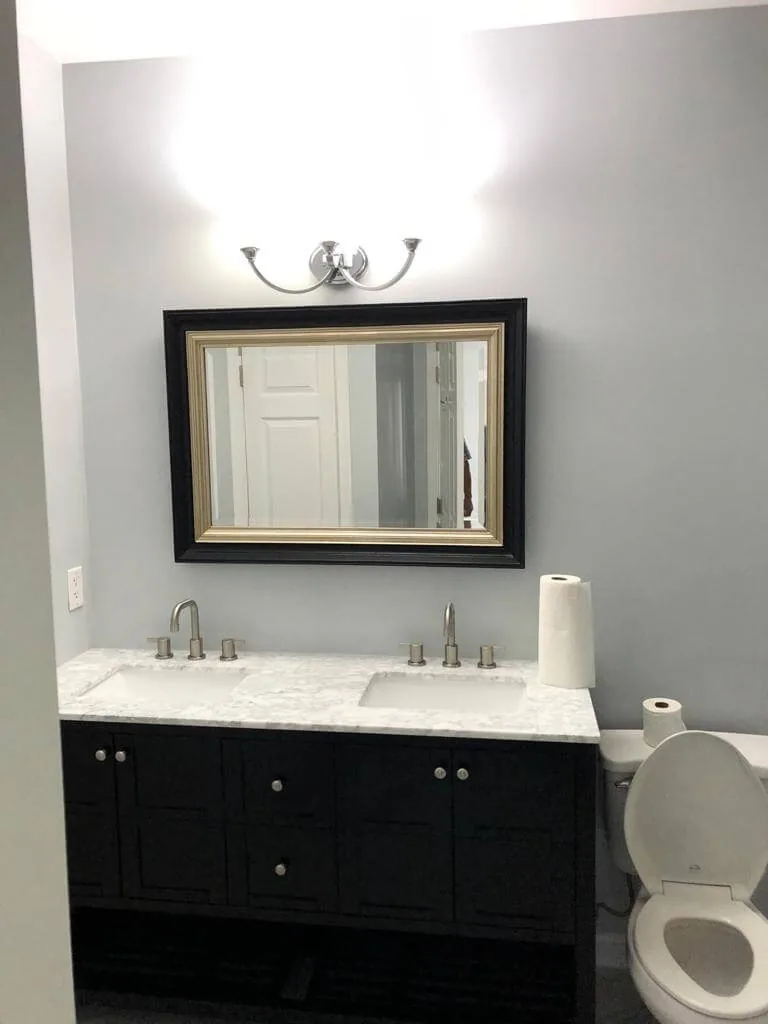
Completed bathroom with black vanity, mirror and updated lighting
Bathroom vanity update
Interior corridor with metal framing and exposed building systems
Corridor framing progress
Hallway with newly installed drywall and joint compound
Hallway drywall finishing
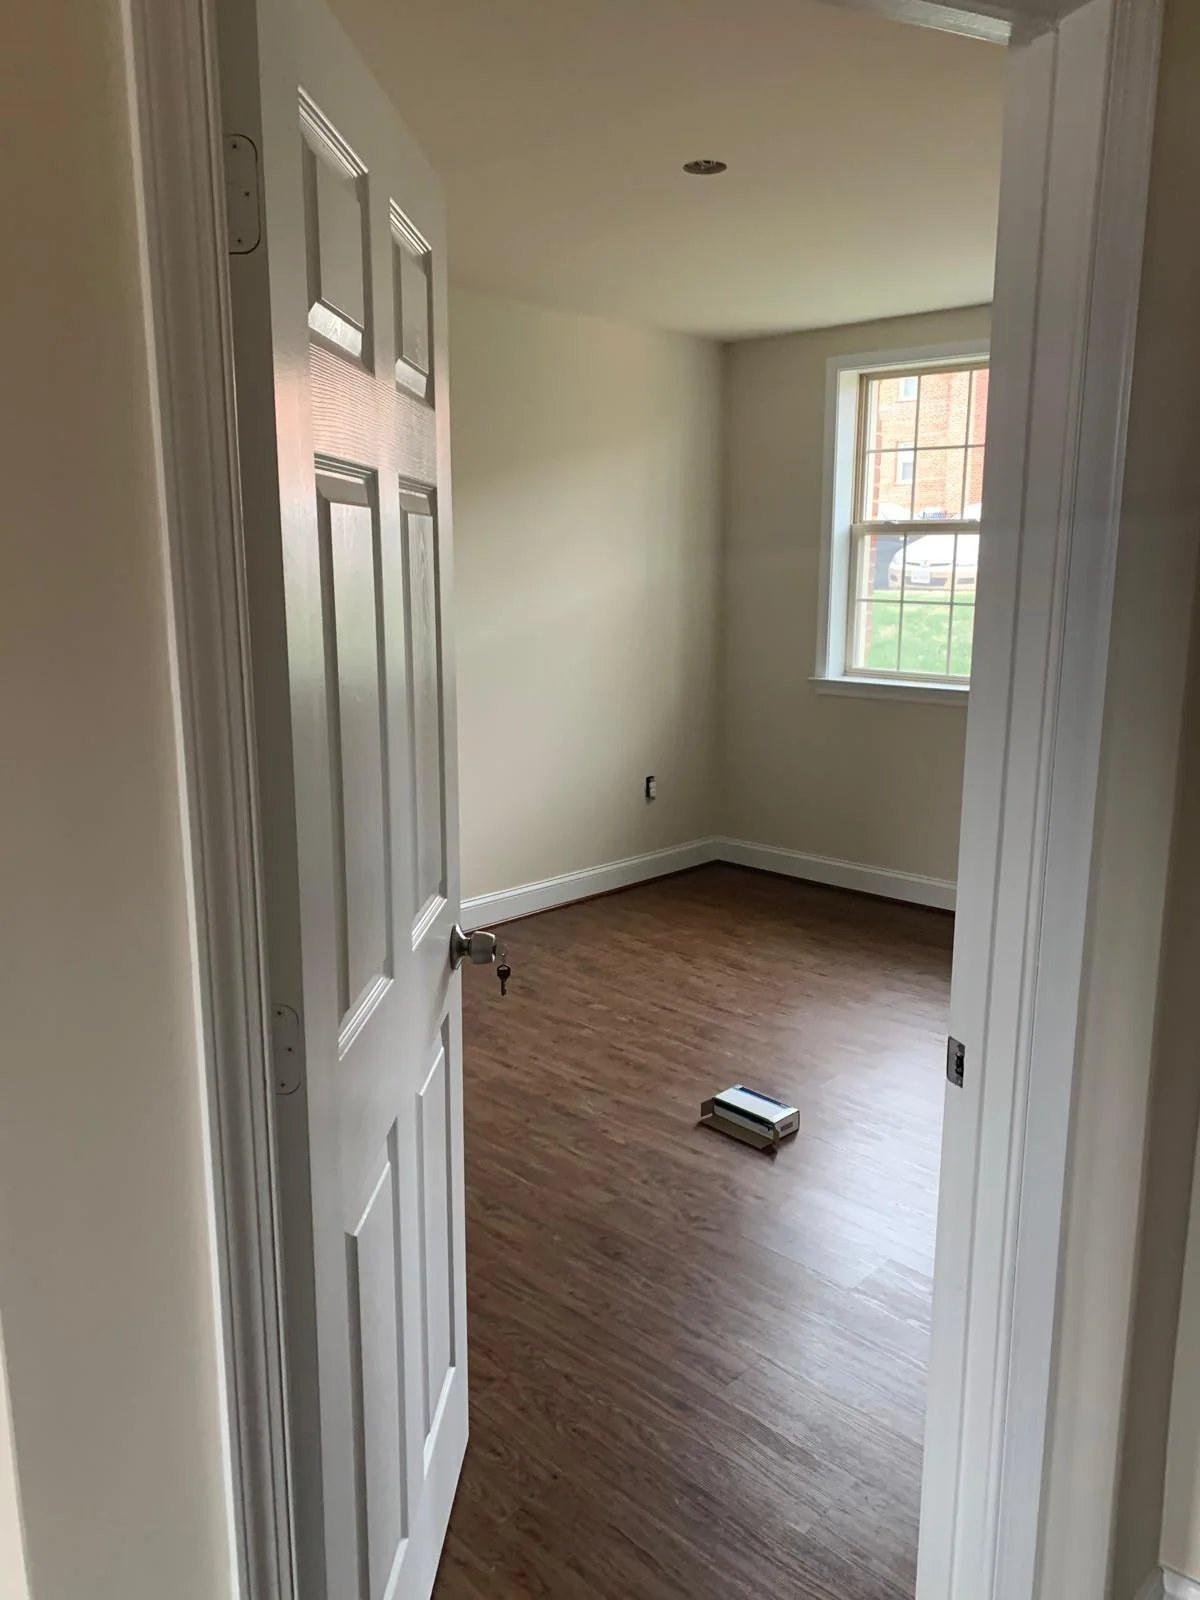
Room under renovation with taped drywall seams and finishing materials
Room drywall finishing
Bedroom during drywall installation and seam finishing
Bedroom drywall progress
Completed bathroom with tiled tub surround, vanity and new finishes
Bathroom tub renovation
Narrow corridor during drywall repair and finish work
Drywall corridor progress
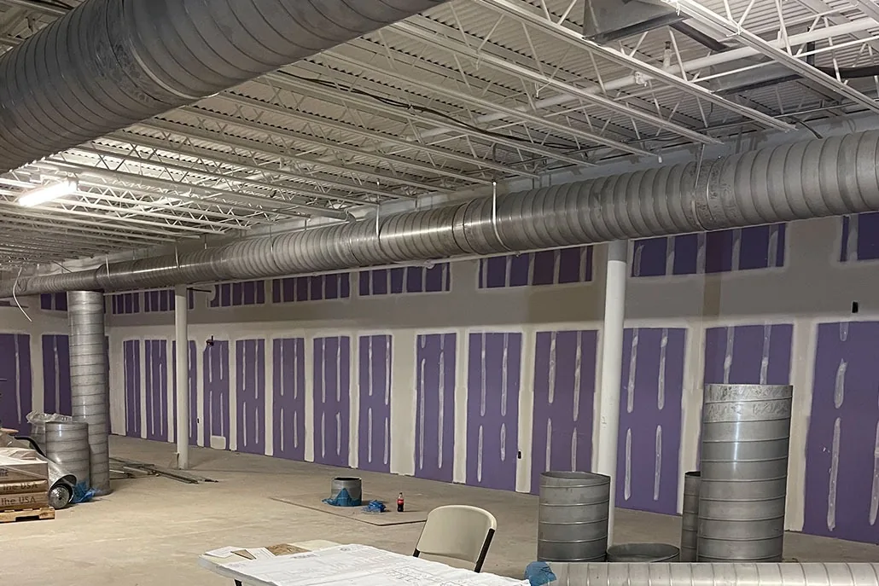
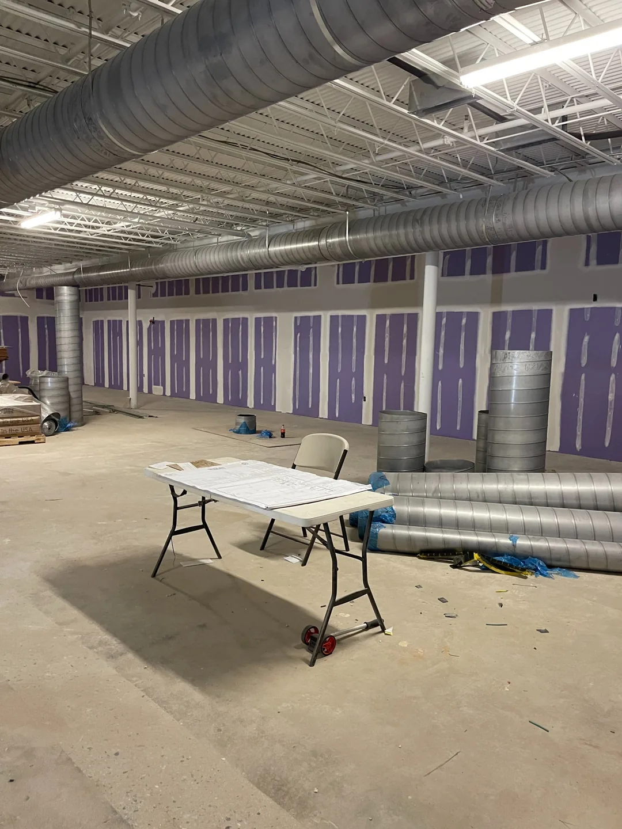
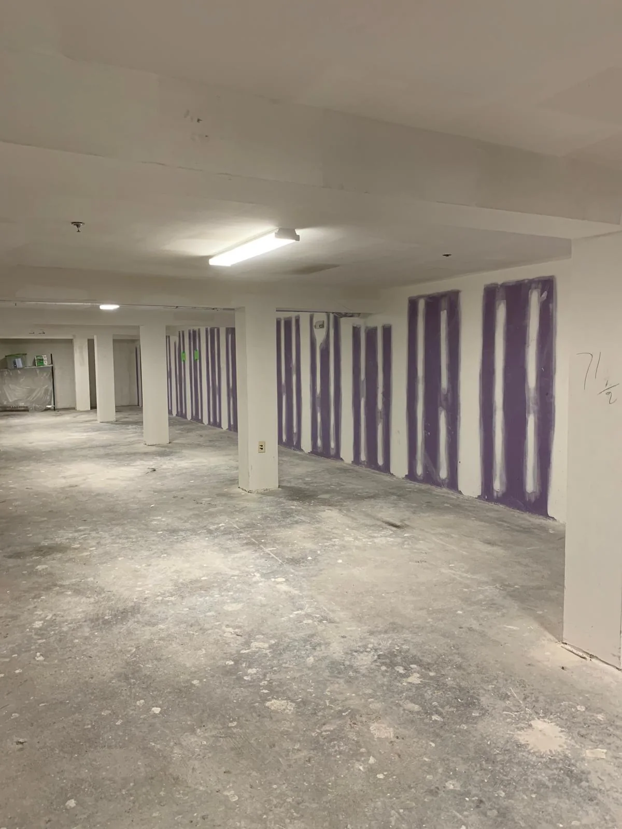
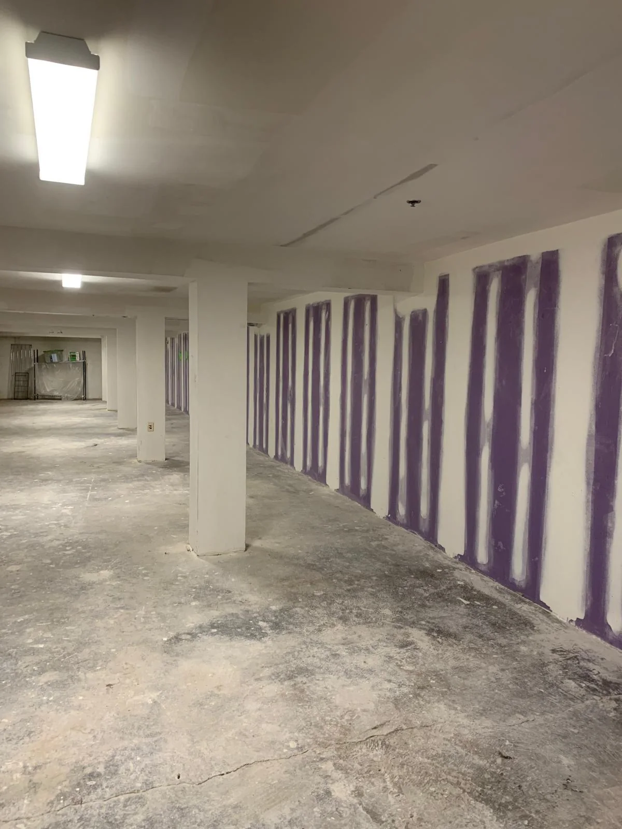
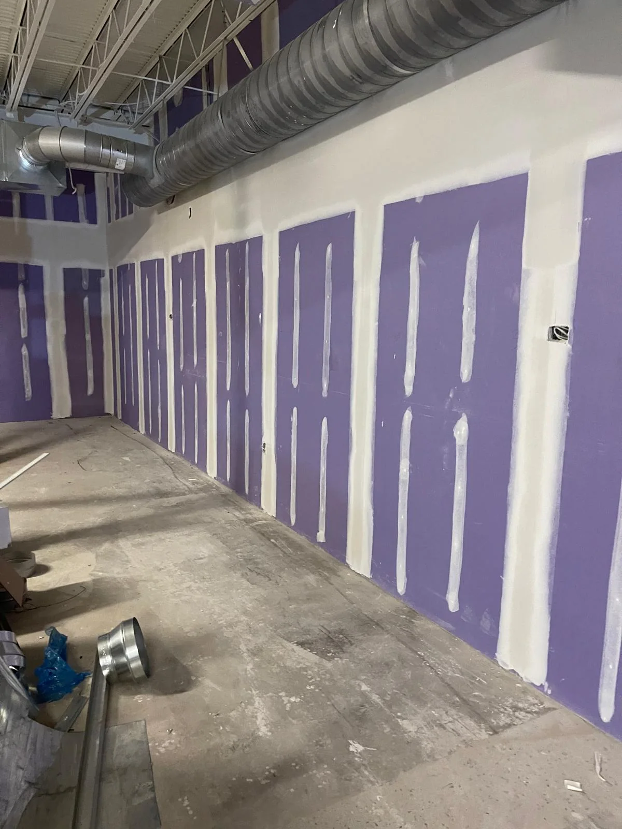
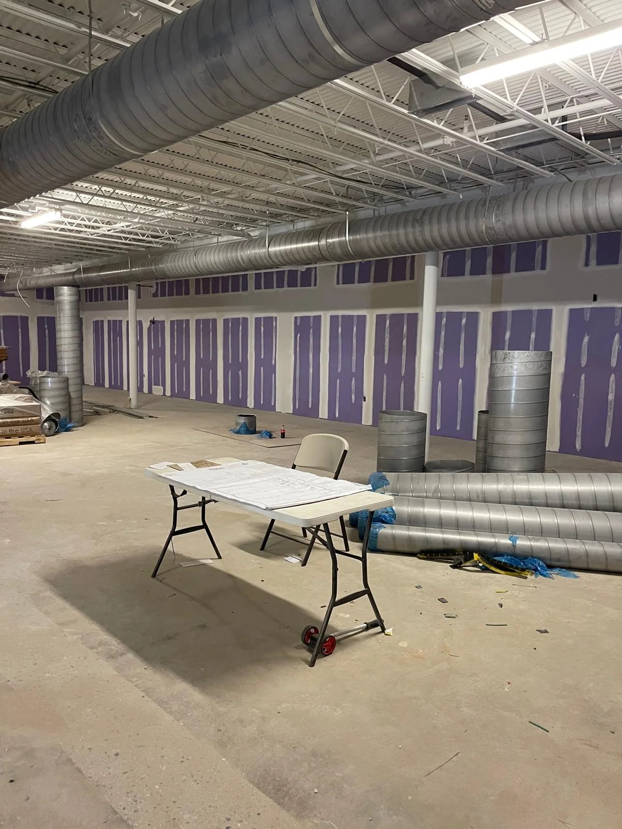
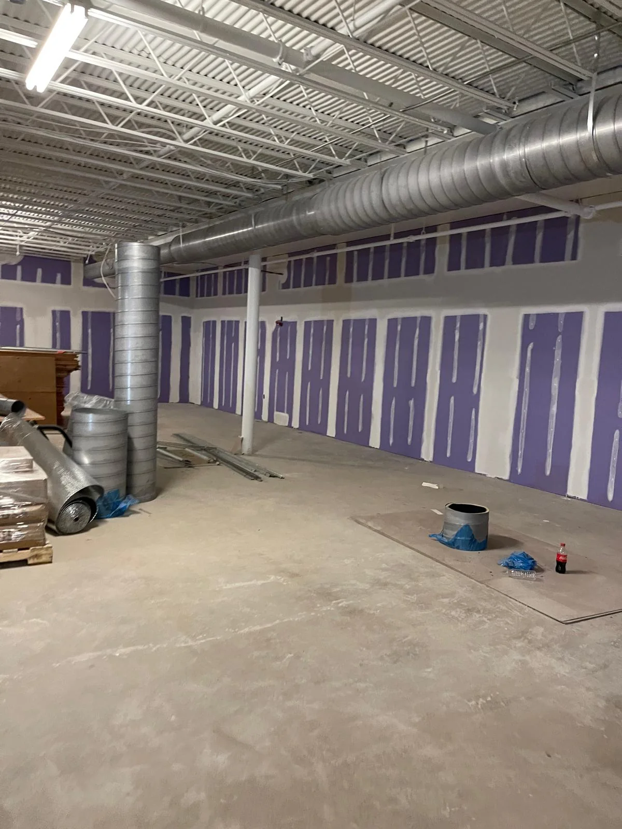
Large commercial interior with purple drywall panels and finished seams
Commercial drywall progress
Commercial open space during drywall installation beneath exposed systems
Commercial interior drywall

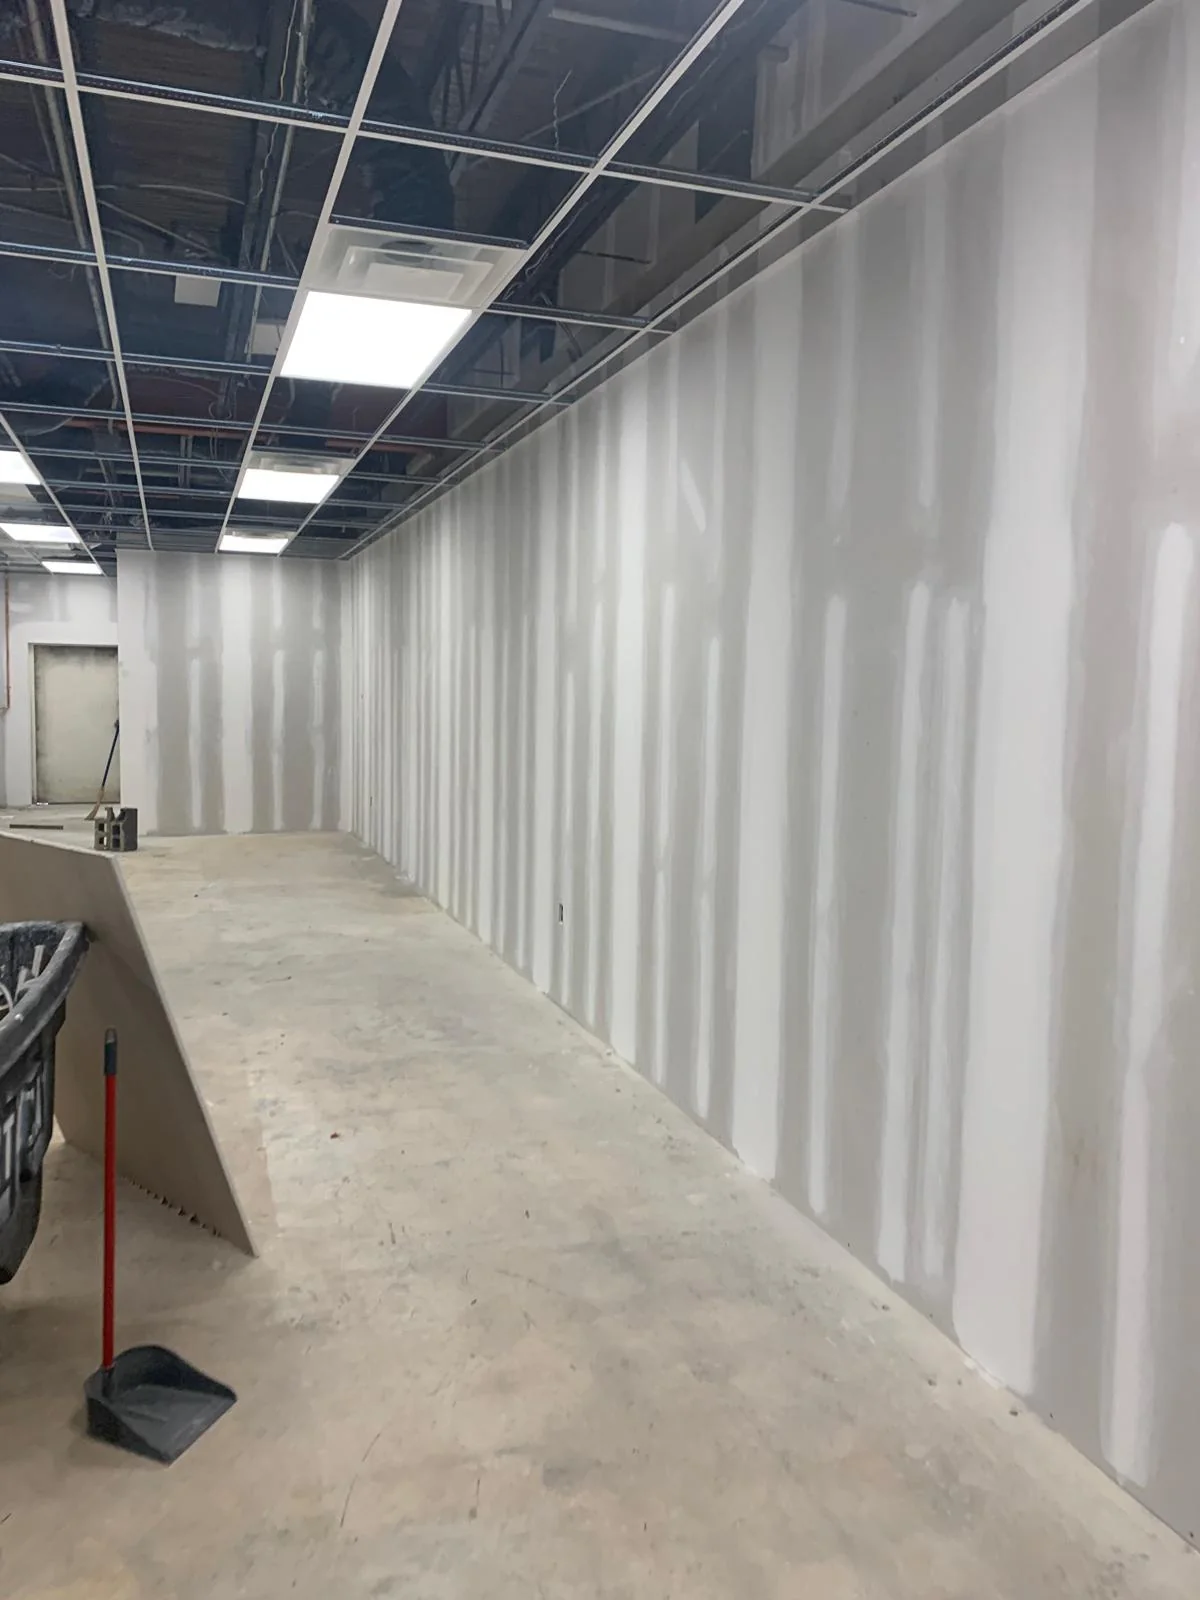
Commercial wall with taped drywall seams during finishing
Commercial wall finishing
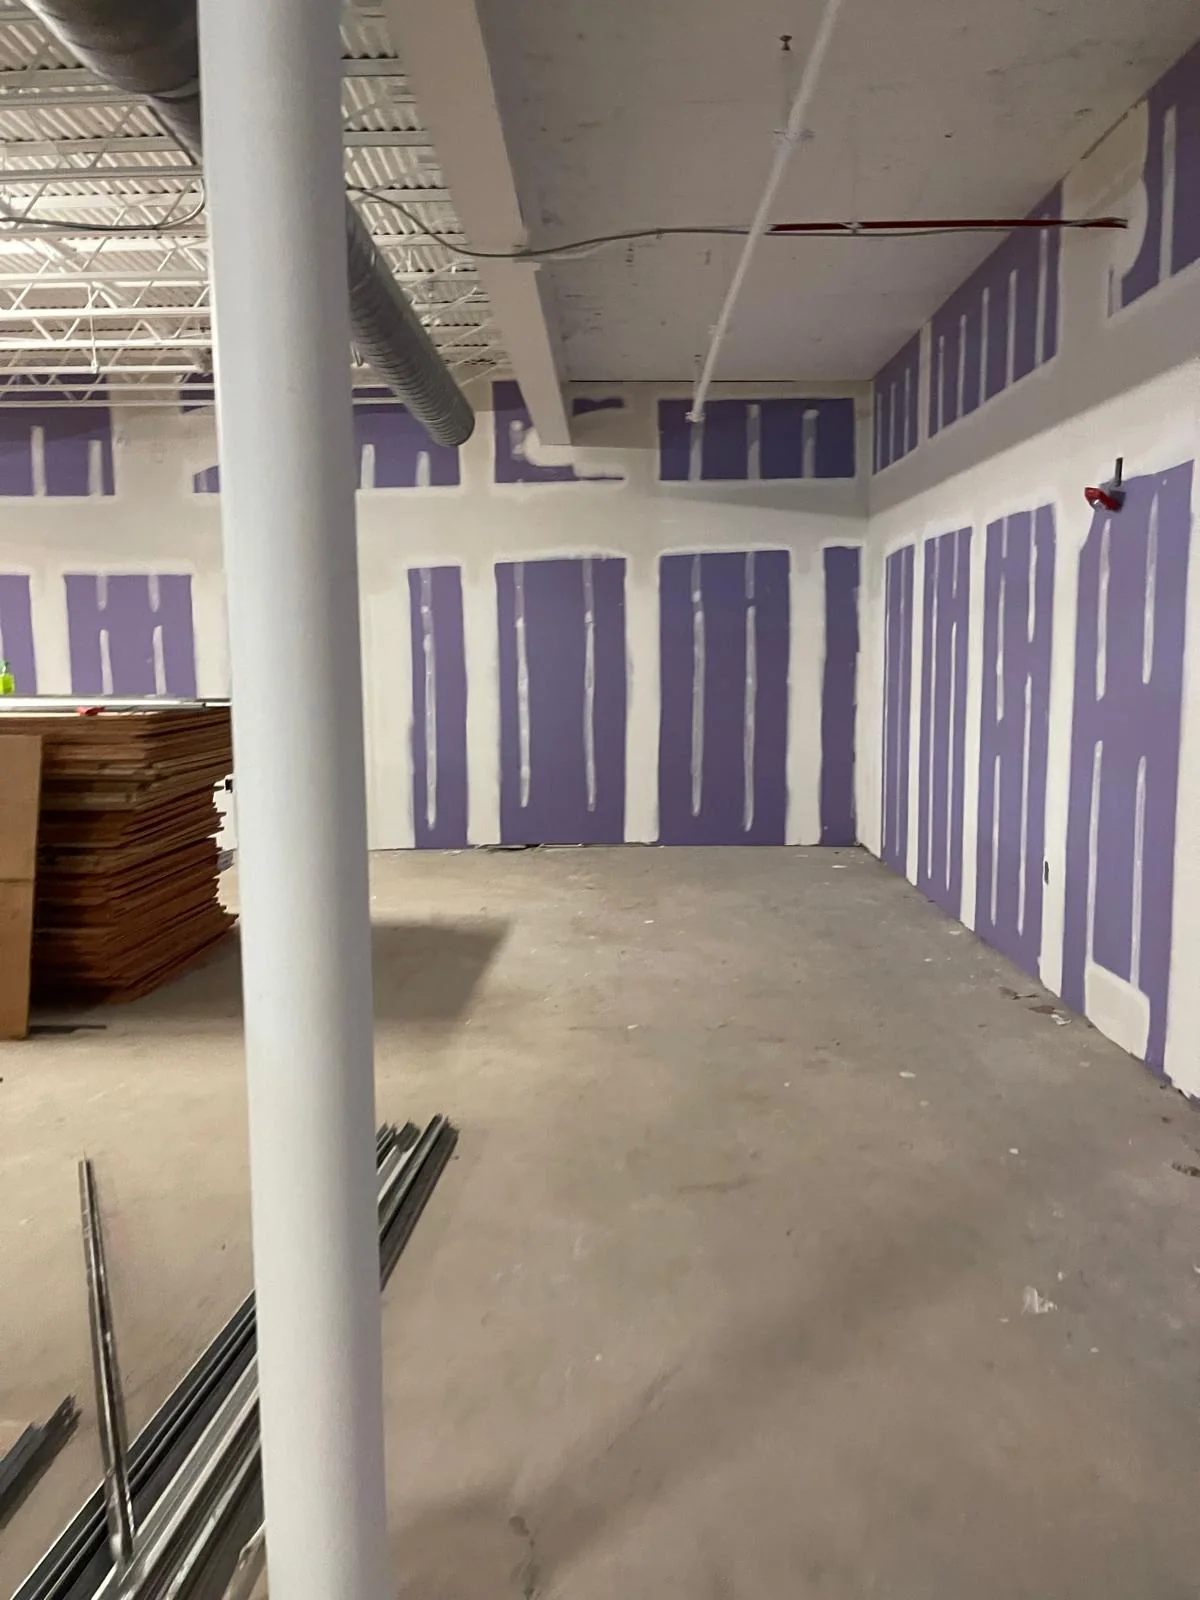
Commercial interior partitions during drywall finishing work
Commercial partitions in progress
Compact completed kitchen with gray cabinetry and stone-look surfaces
Compact kitchen finishes
Large commercial open space during drywall and ceiling coordination
Commercial open-space renovation
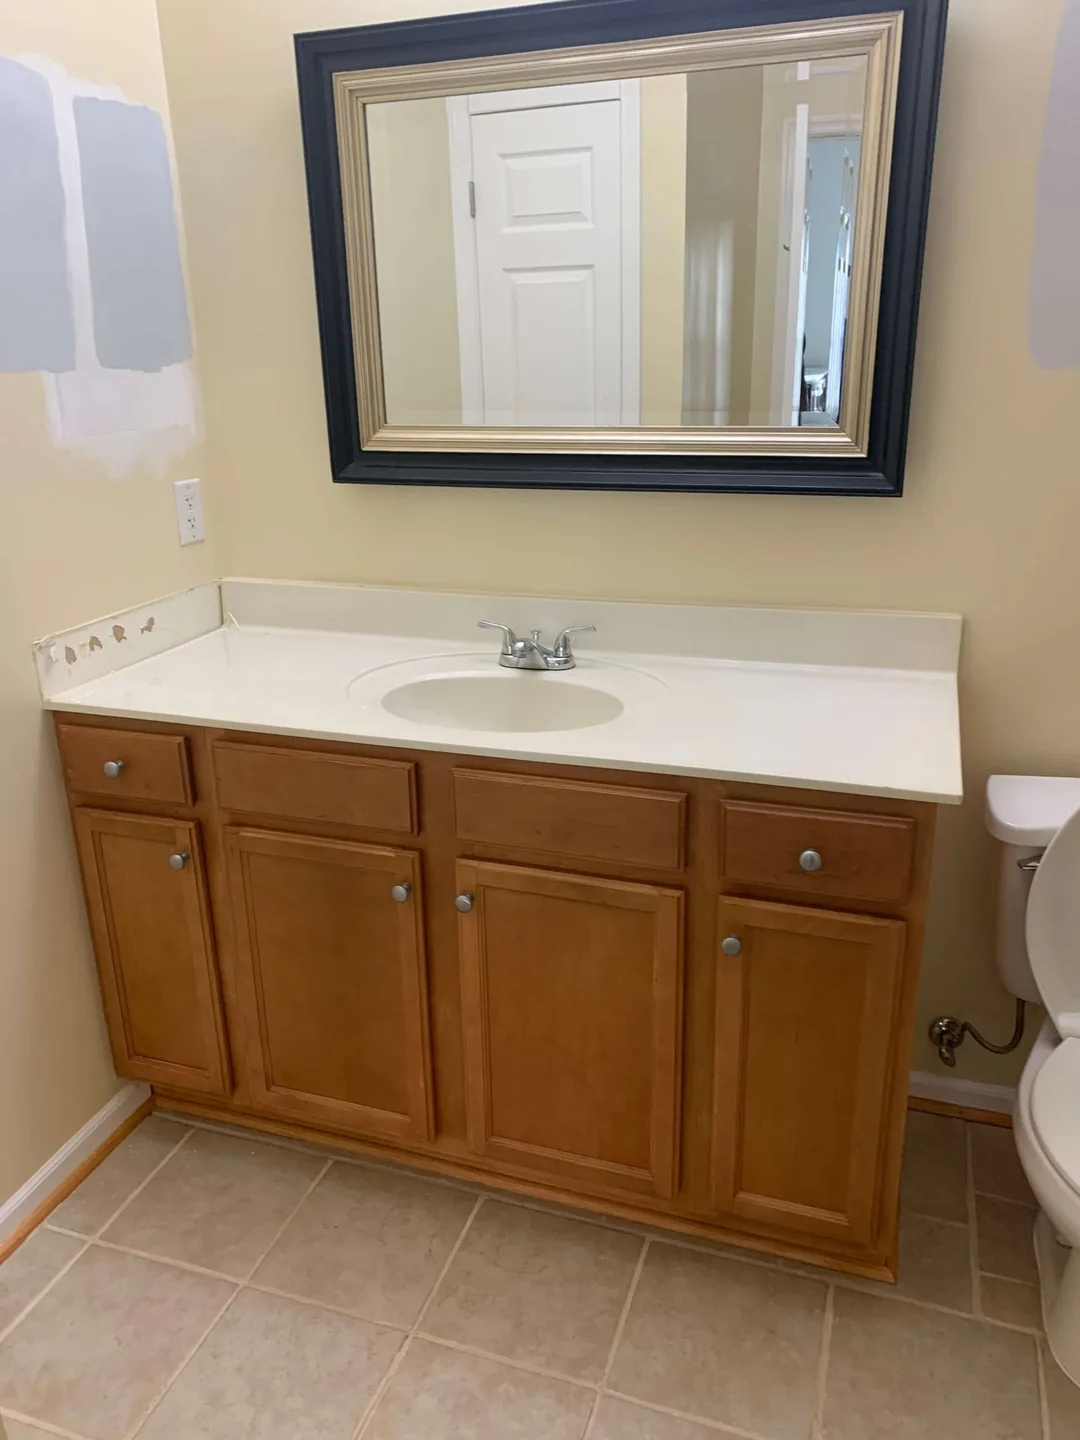
Bathroom vanity and floor before renovation
Bathroom vanity before update
Bathroom tub surround before renovation
Bathroom tub before renovation
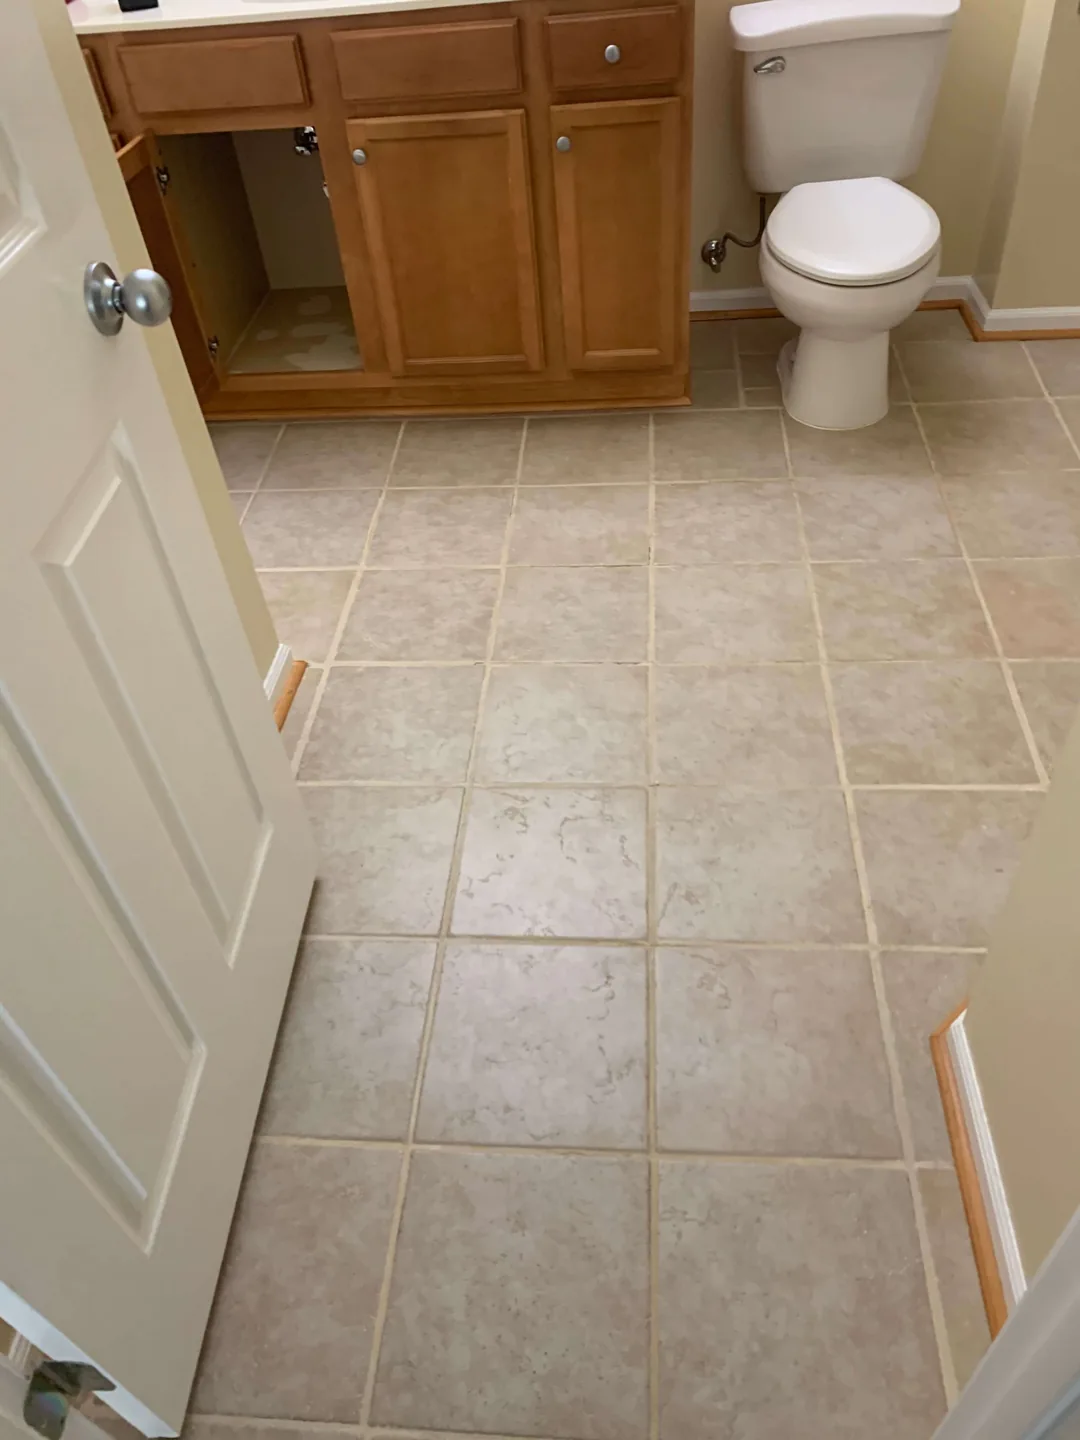
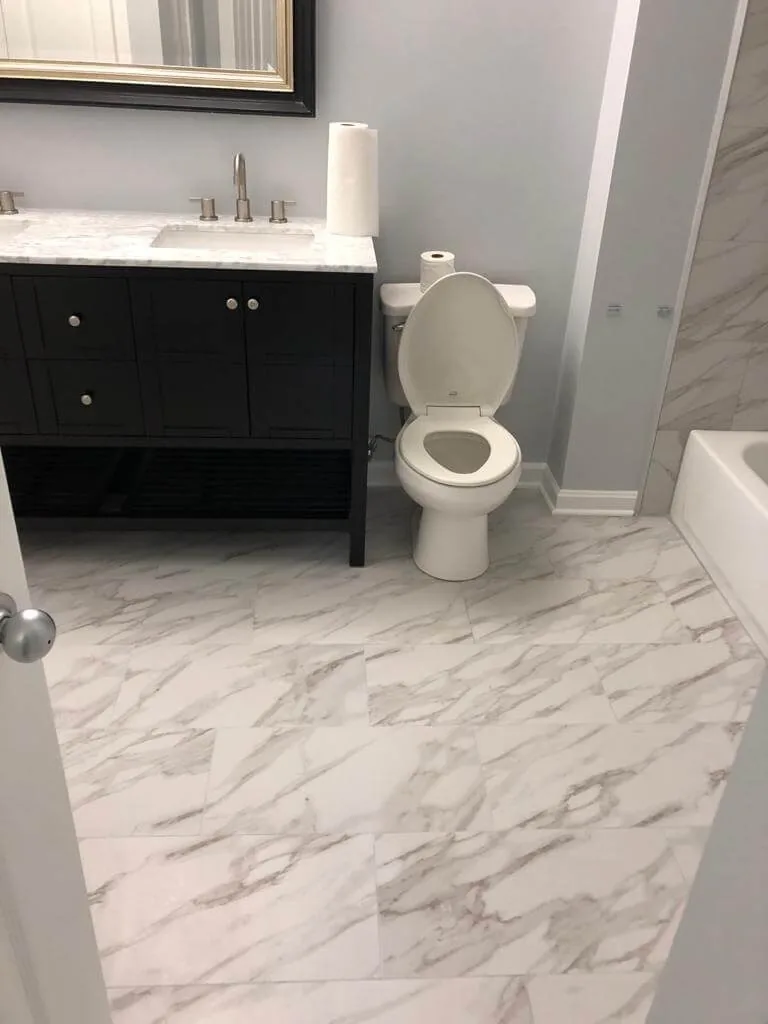
Bathroom floor and vanity before renovation
Bathroom floor before update
Updated bathroom with marble-look floor, black vanity and finished surfaces
Bathroom floor and vanity after update
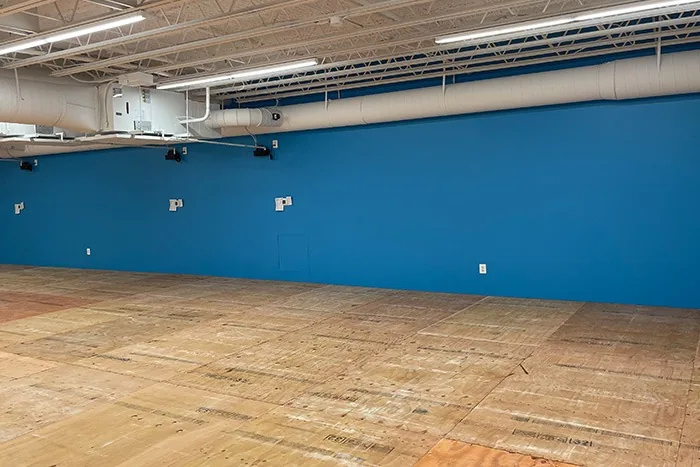
Commercial open space with finished blue accent wall and exposed ceiling
Commercial space finish work
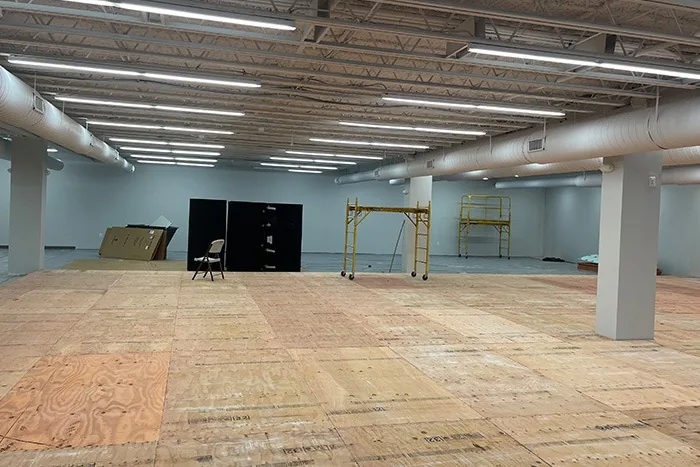
Commercial open space during floor and ceiling renovation
Commercial open-space progress
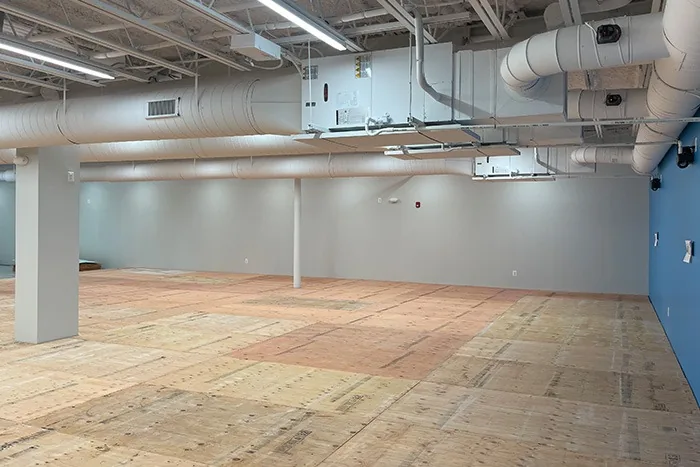
Commercial open space showing coordinated wall, ceiling and floor work
Commercial renovation progress
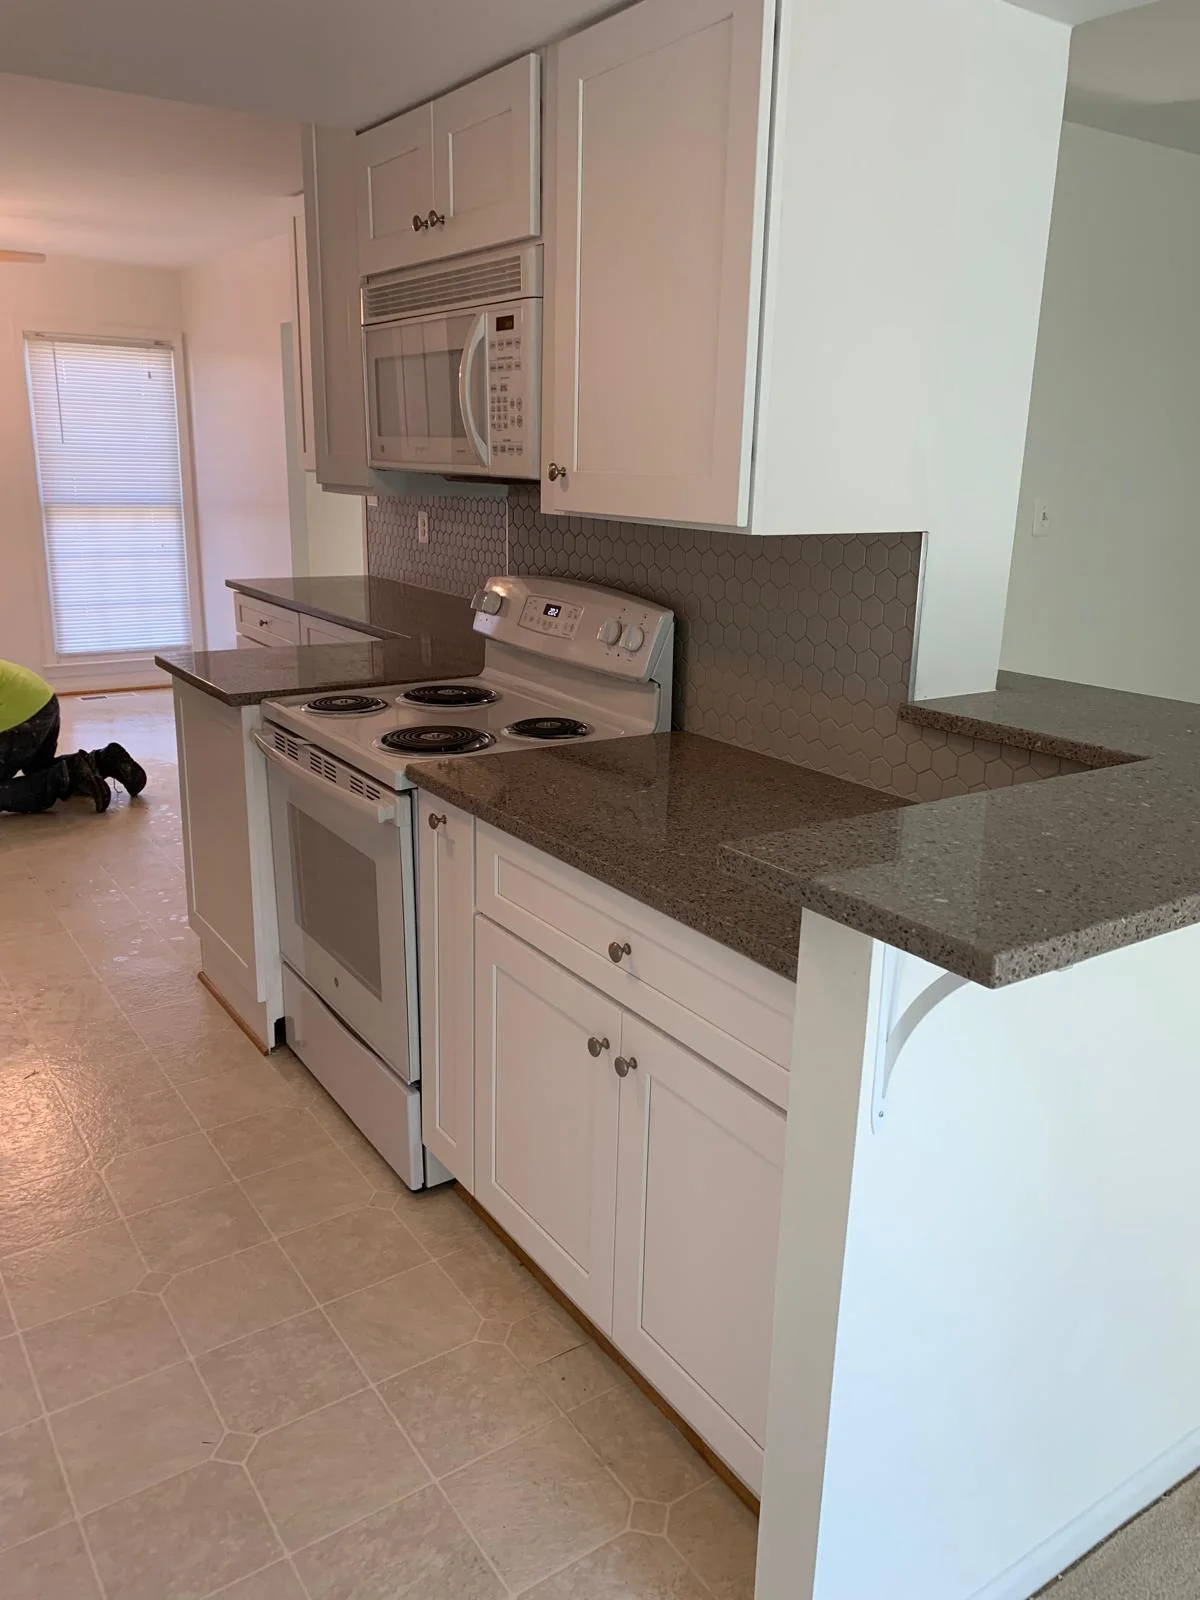
Second view of a compact kitchen with gray cabinetry and updated lighting
Compact kitchen alternate view
Construction professional reviewing a residential renovation site
Residential renovation planning
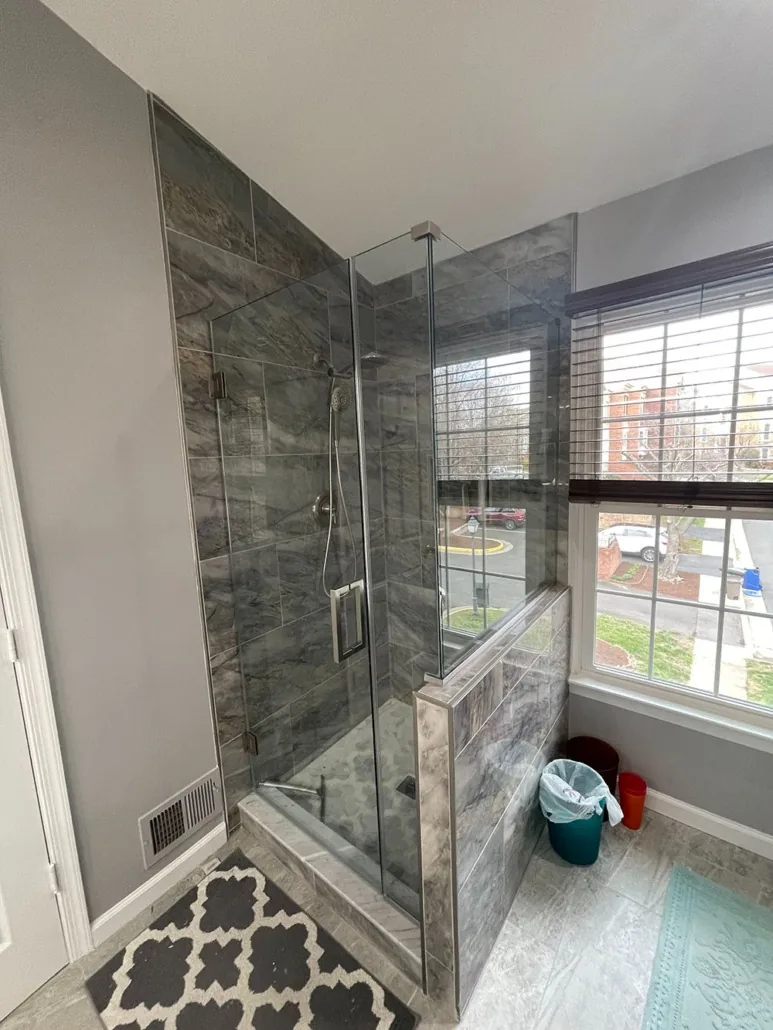
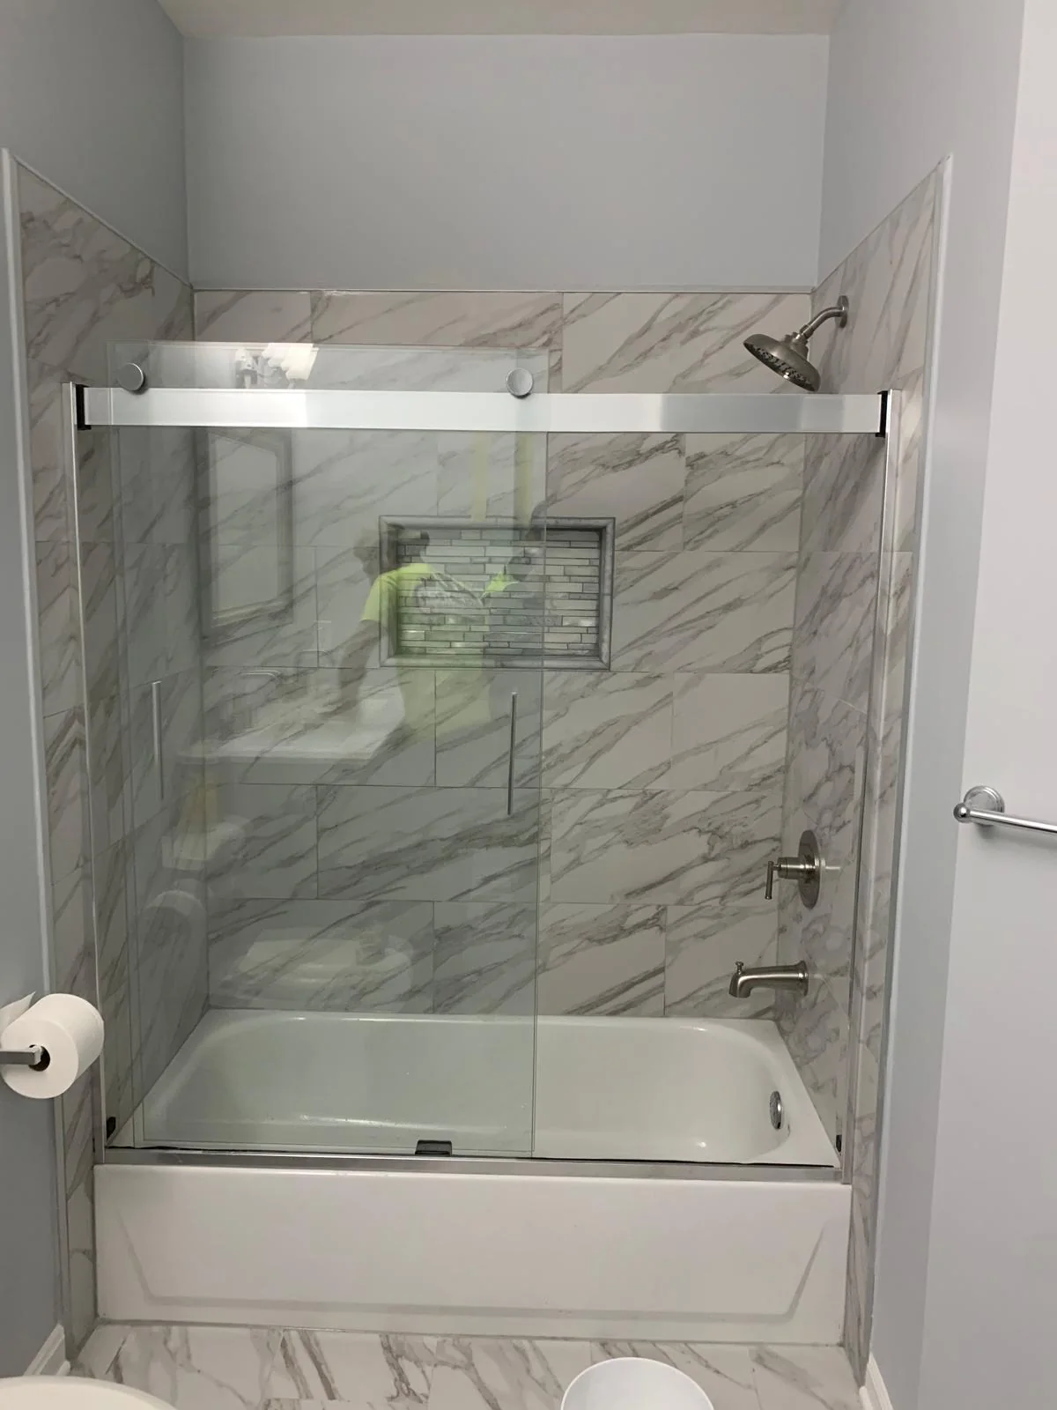
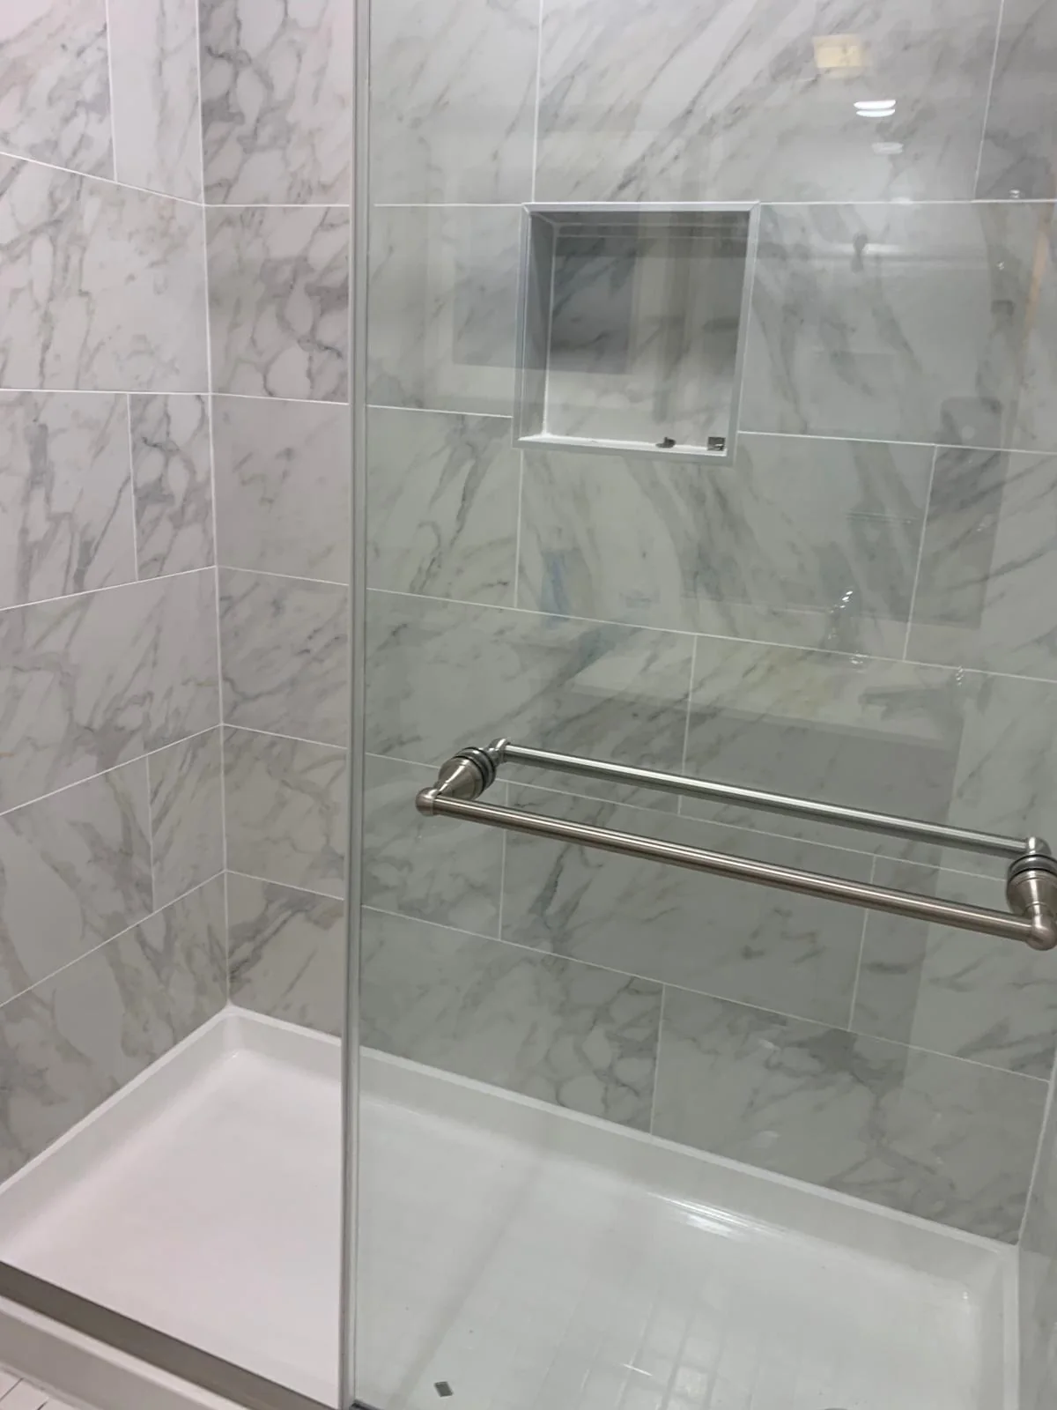
Completed bathroom with glass shower enclosure and tiled walls
Glass shower renovation
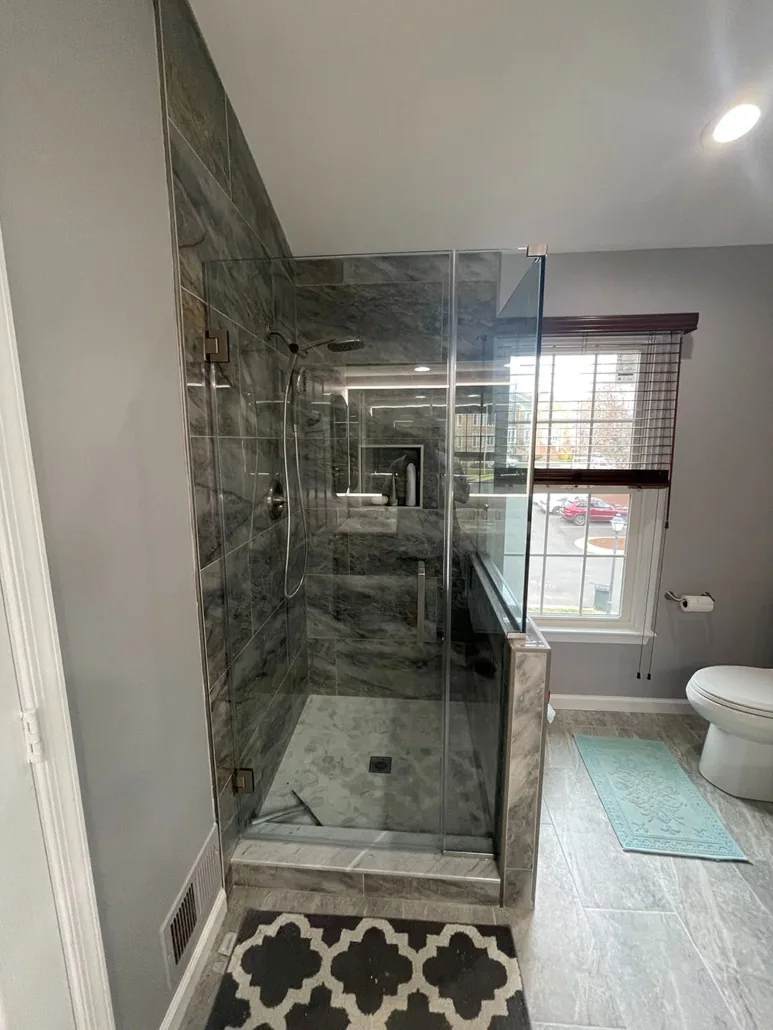
Alternate view of completed glass shower and bathroom finishes
Glass shower alternate view
Commercial corridor with metal framing and exposed ceiling systems
Metal framing corridor
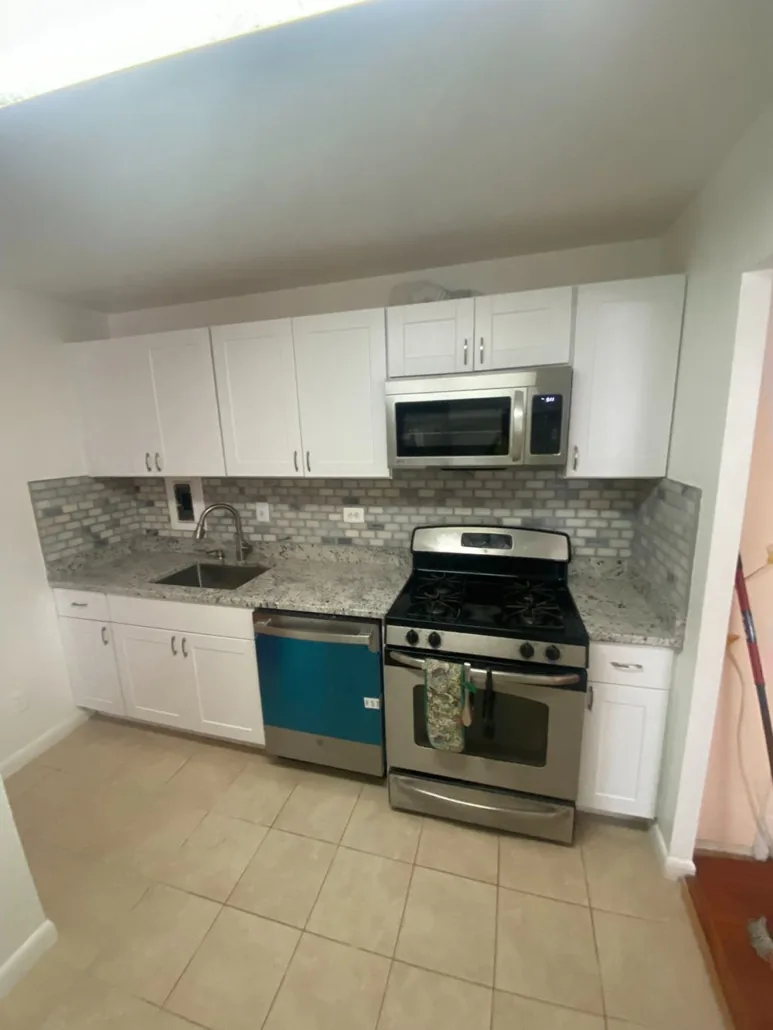
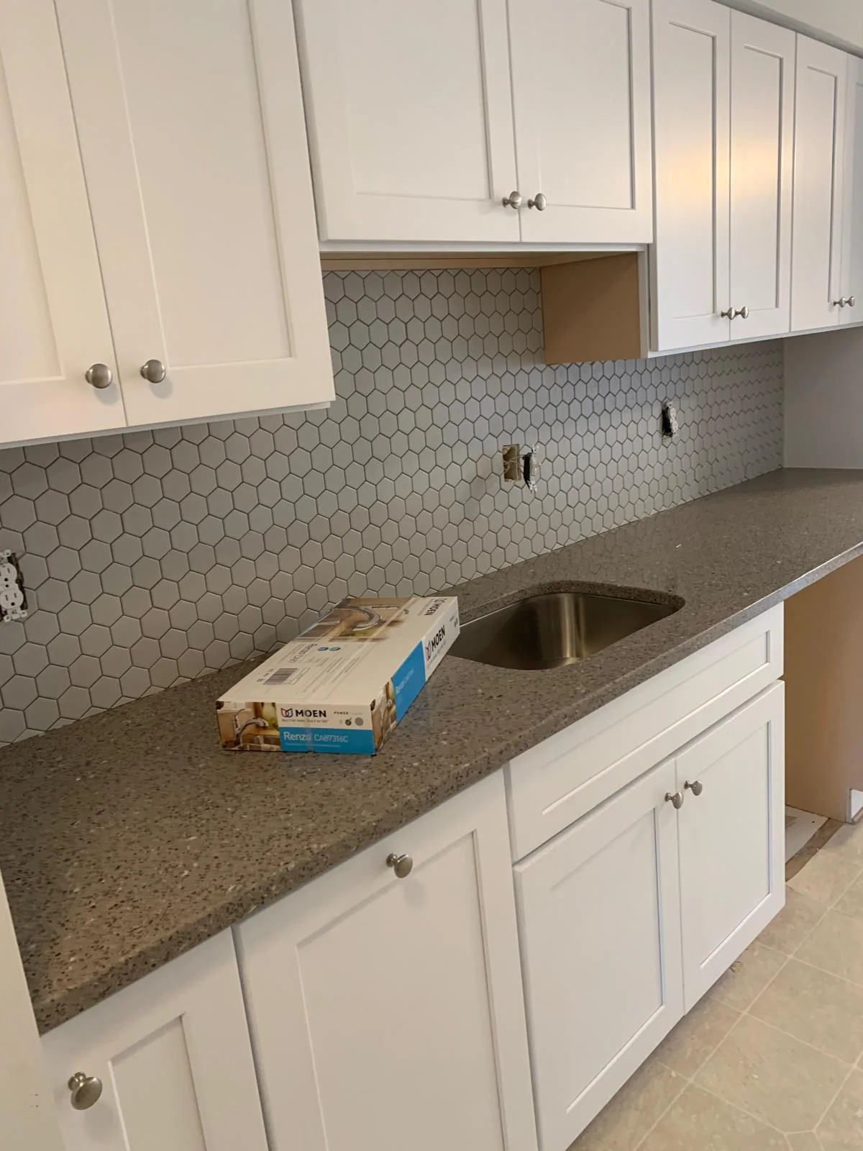
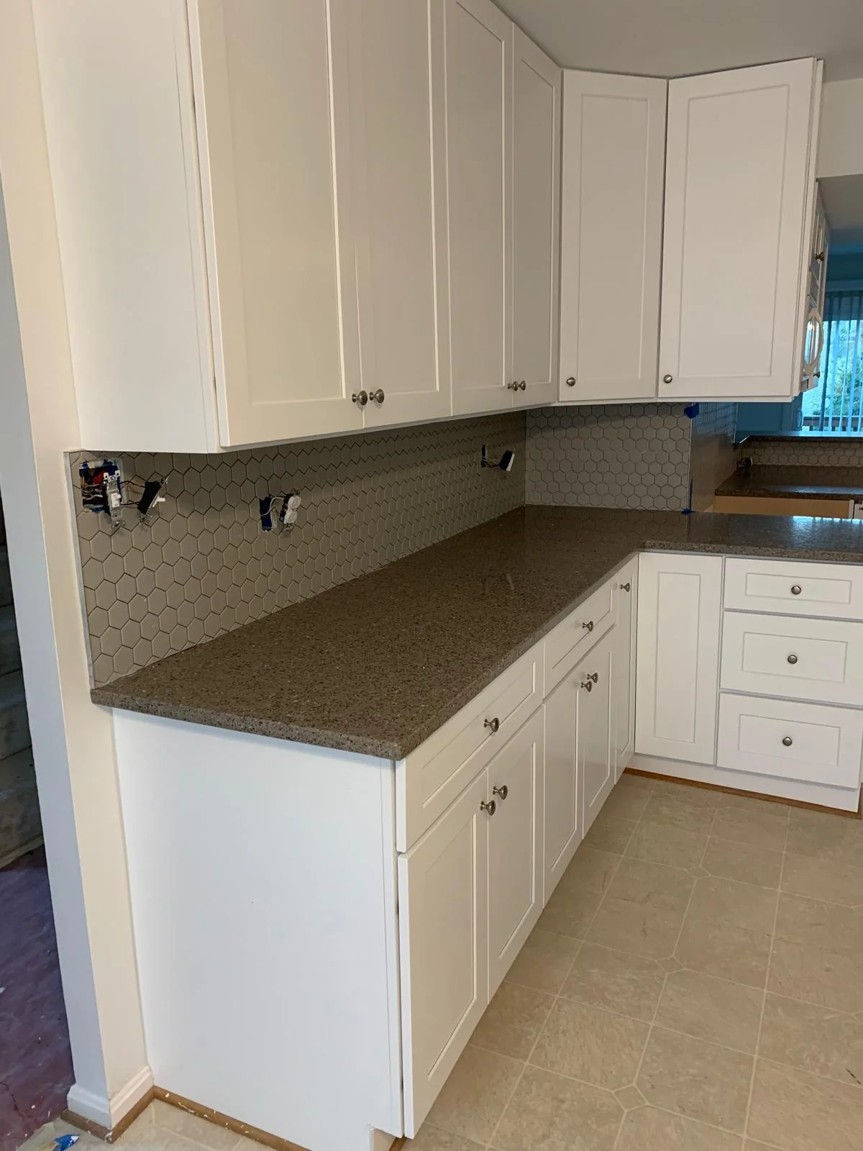
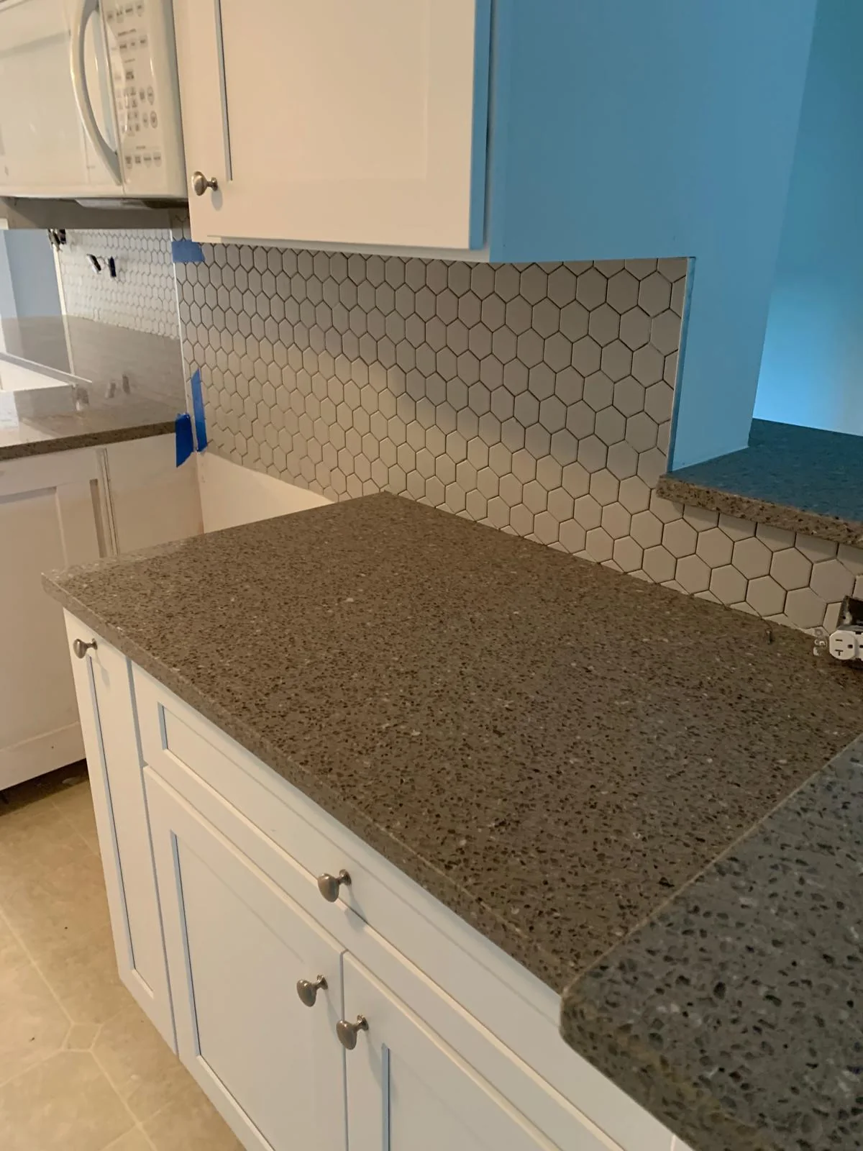
Compact completed kitchen with white cabinetry and tiled backsplash
Compact white kitchen

Production content check

Photography is integrated; project records still need final verification.

The supplied assets now replace the temporary artwork across the website. Before launch, exact project addresses, dates, client permissions and detailed scopes should be confirmed where they will be published.

Included in this asset update

  • 44 unique optimised WebP gallery images
  • One compressed MP4 project-progress video
  • Actual ColorTech logo in header, drawer, footer and schema
  • Descriptive alt text and responsive image crops
  • Original layout, filters and comparison controls preserved

Have a similar project?

Start with the space you want to transform.

Share the project type, location and priorities so ColorTech can review the right next step.