
Bathrooms case-study template
Bathroom Moisture and Finish Planning
A case-study template focused on wet-area preparation, storage, tile transitions and daily-use decisions.
- Location wording
- Washington, DC area
- Record status
- Photography integrated
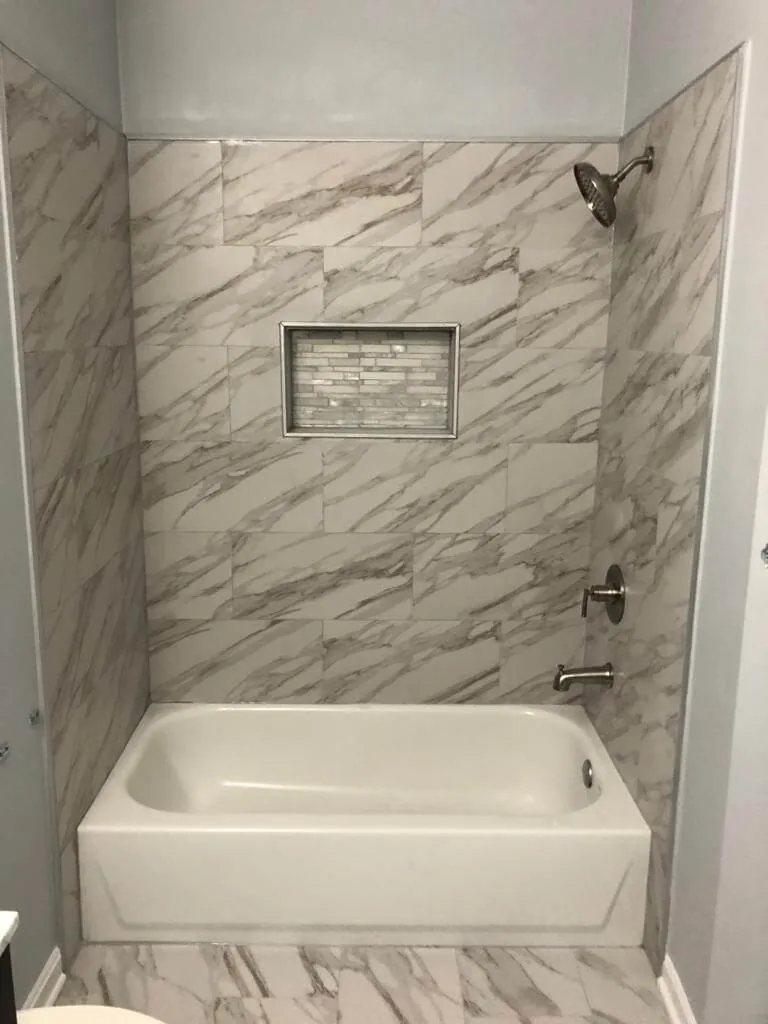
ColorTech project photography
Supplied ColorTech photography is integrated; exact project address, date and detailed scope remain pending verification. The photographs are supplied ColorTech media; project-specific claims remain limited until the record is verified.
Planning challenge
The example starting point.
The example bathroom requires a coordinated plan for moisture exposure, storage and visible finish transitions.
This reusable layout now includes supplied ColorTech photography and remains ready for verified project goals, approved client wording and confirmed scope without changing the page structure.
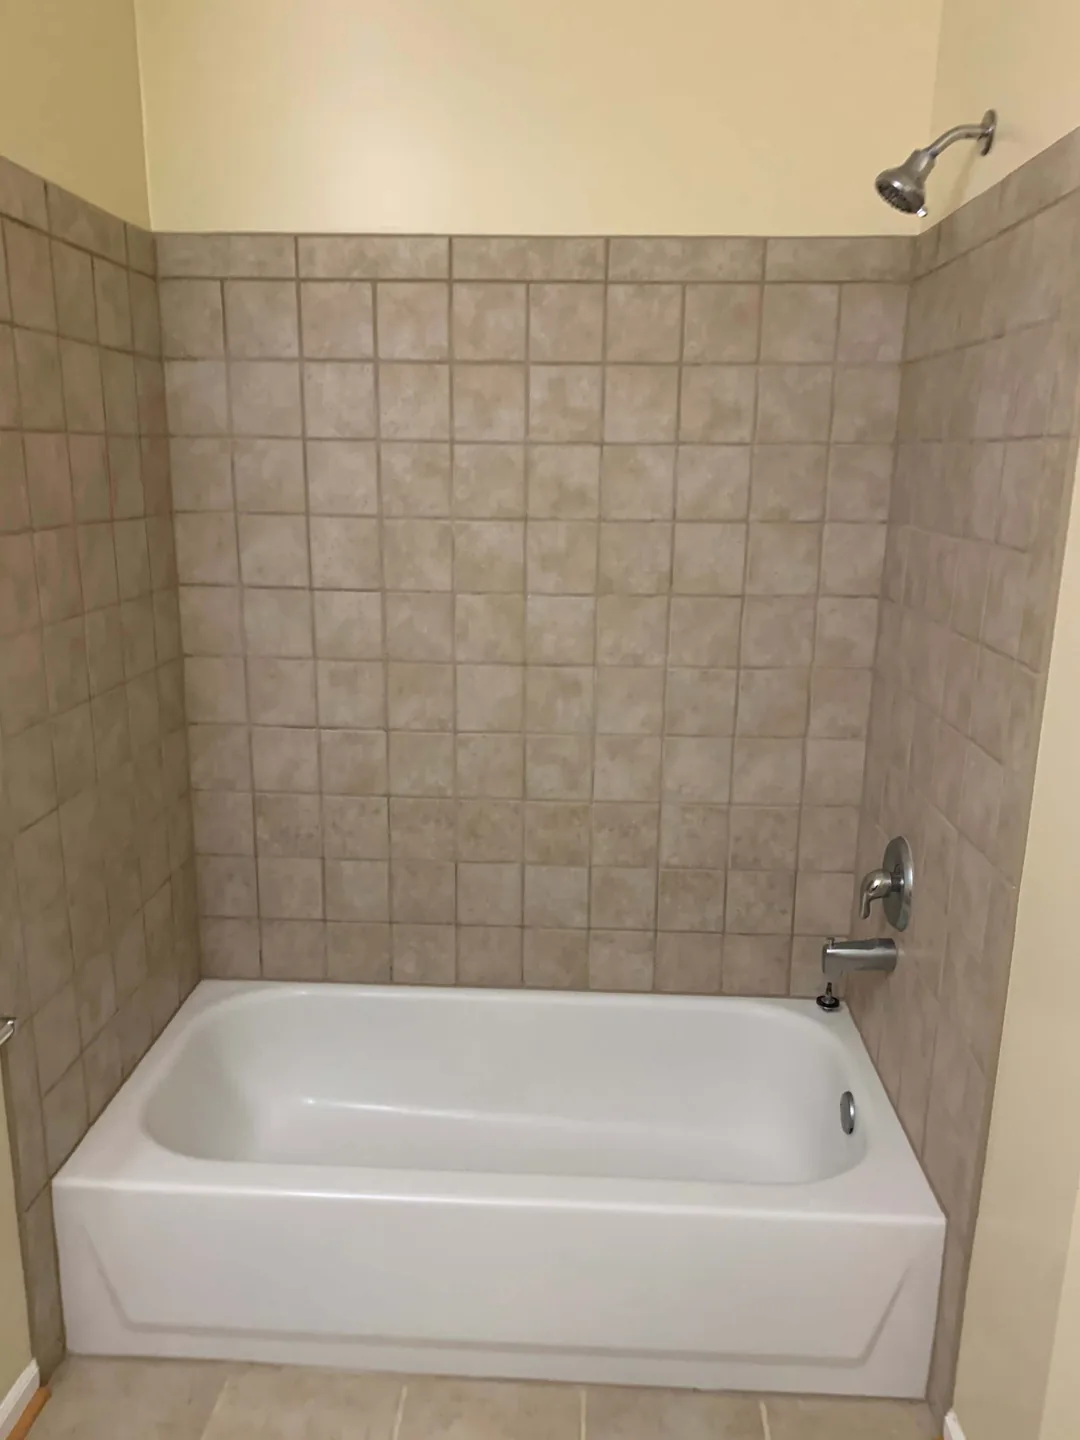
Example planning approach
How the project story will explain connected decisions.
- 01
Separate wet and dry area requirements
- 02
Review storage and fixture placement
- 03
Coordinate tile edges, paint and trim
- 04
Preserve replaceable media and verified-scope fields
Illustrated scope fields
Replaceable details for an approved record.
- Wet-area planning
- Tile and surface coordination
- Vanity and storage decisions
- Lighting and final finishes
Template outcome
Clear facts without unsupported project claims.
The supplied project photography is now integrated into the reusable case-study structure. Exact project facts remain clearly separated until they are verified for production.
Explore Bathroom Remodeling View Washington, DC service areaHave a project to document?
Start with verified property and scope details.
ColorTech can review the current space and organize the right next step for a residential or commercial renovation request.