
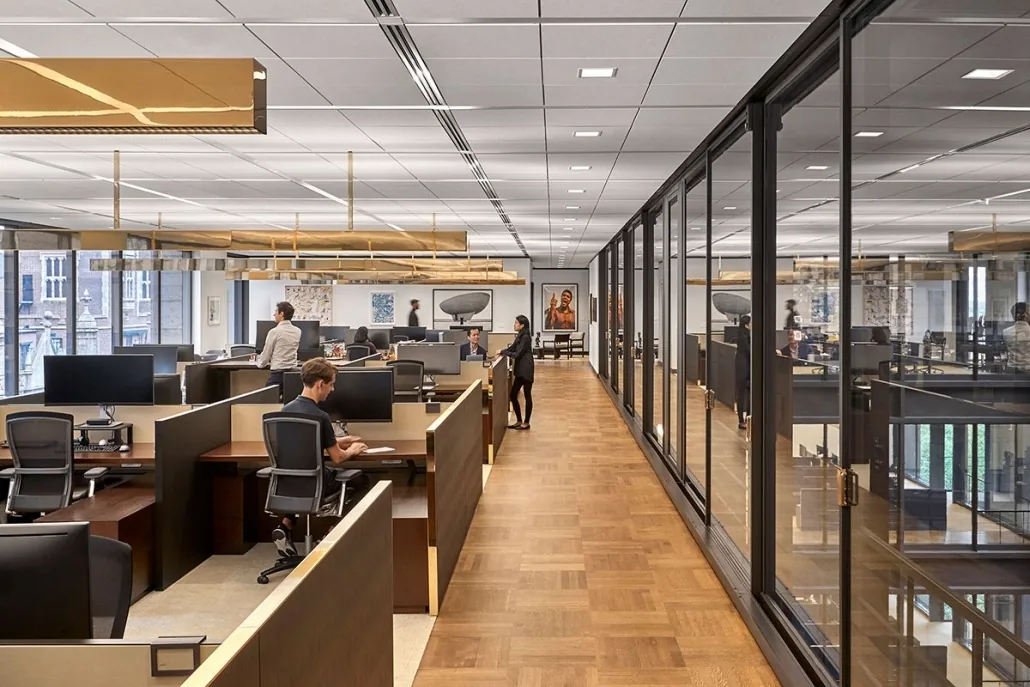
Organize work zones, access, communication and business continuity before renovation begins in an occupied commercial space.
Separate active and construction zones
Identify which rooms must remain available and where temporary barriers or alternate paths may be needed. The plan should account for employees, visitors, deliveries and emergency access.
Choose a communication point
One designated project contact can collect questions, coordinate access and share decisions with the contractor. This reduces conflicting instructions and missed updates.
Discuss noise, dust and deliveries
Some work can be scheduled around business activity, while other work may require a closed area. Delivery paths, material storage and waste removal should be discussed before they affect normal operations.
Plan the return to each area
Phased work needs a clear point when an area is ready for staff, furniture or equipment to return. Include cleaning, final review and any remaining completion items in that transition.
Use this guidance as a planning starting point.
Actual scope, methods and sequencing depend on the property, existing conditions and the approved project information. A site review may identify details that are not visible in photos or early conversations.